Modernist Residence
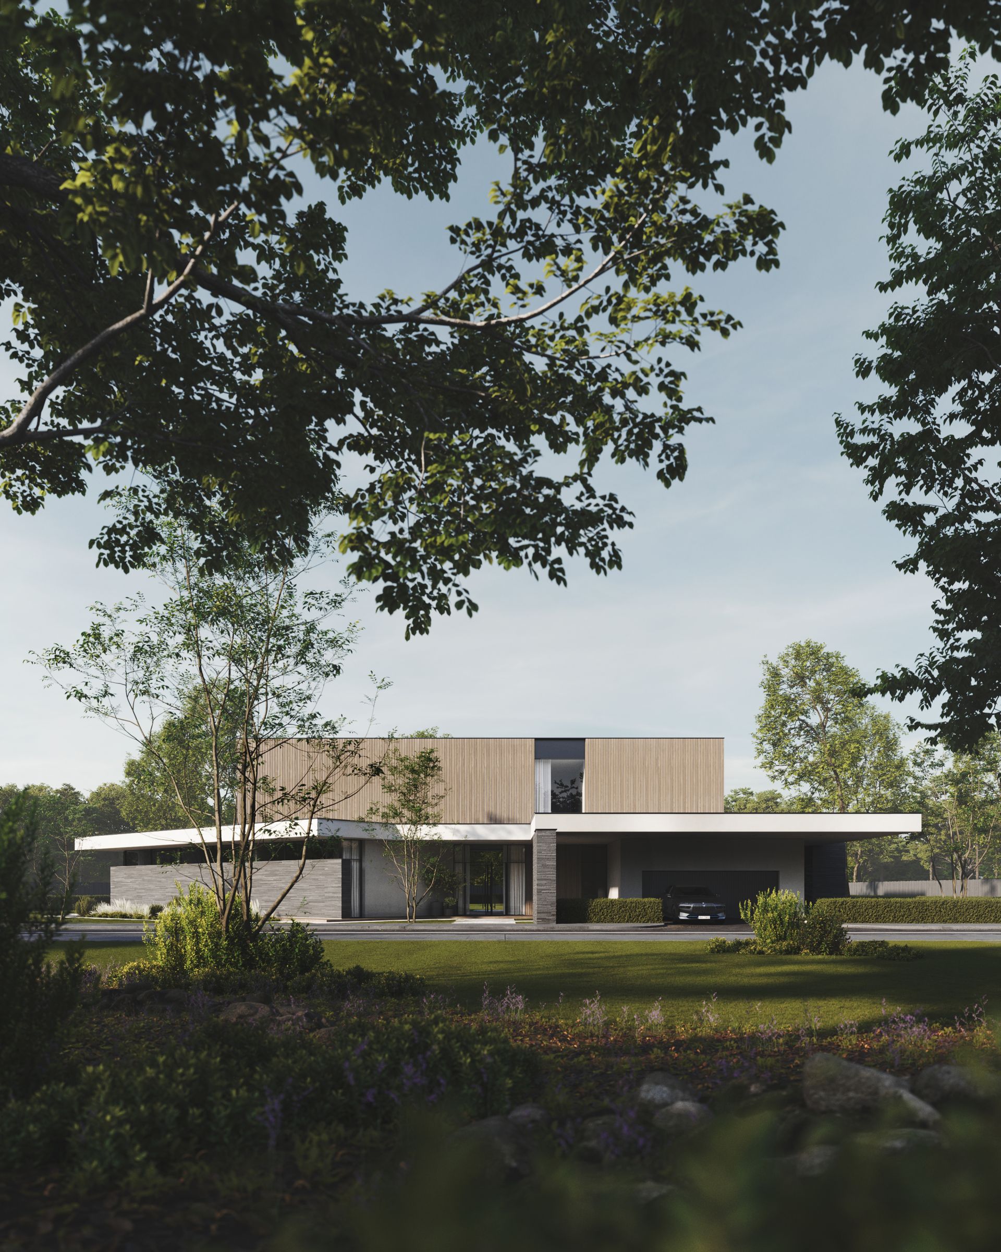
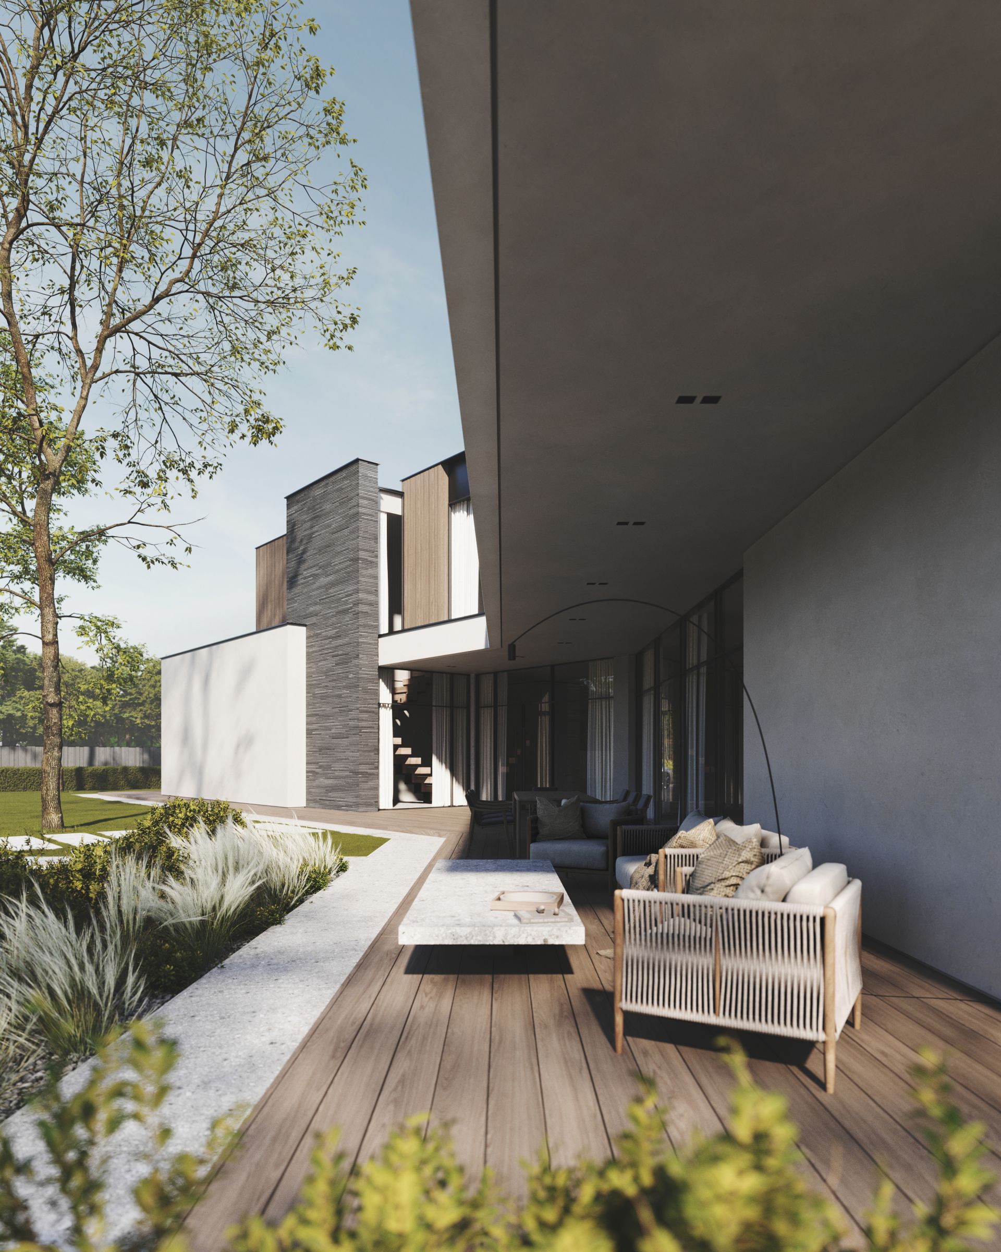
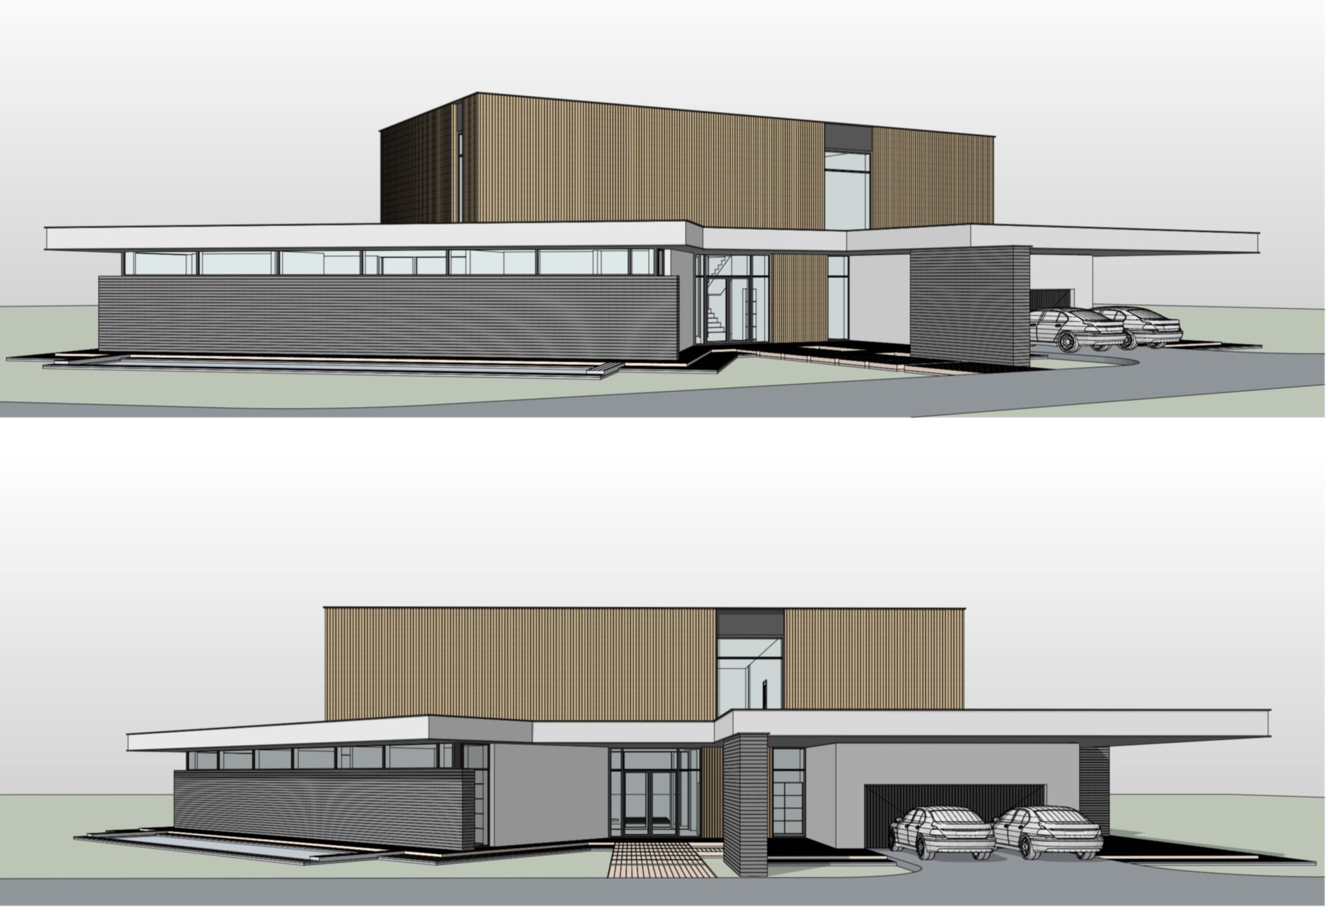
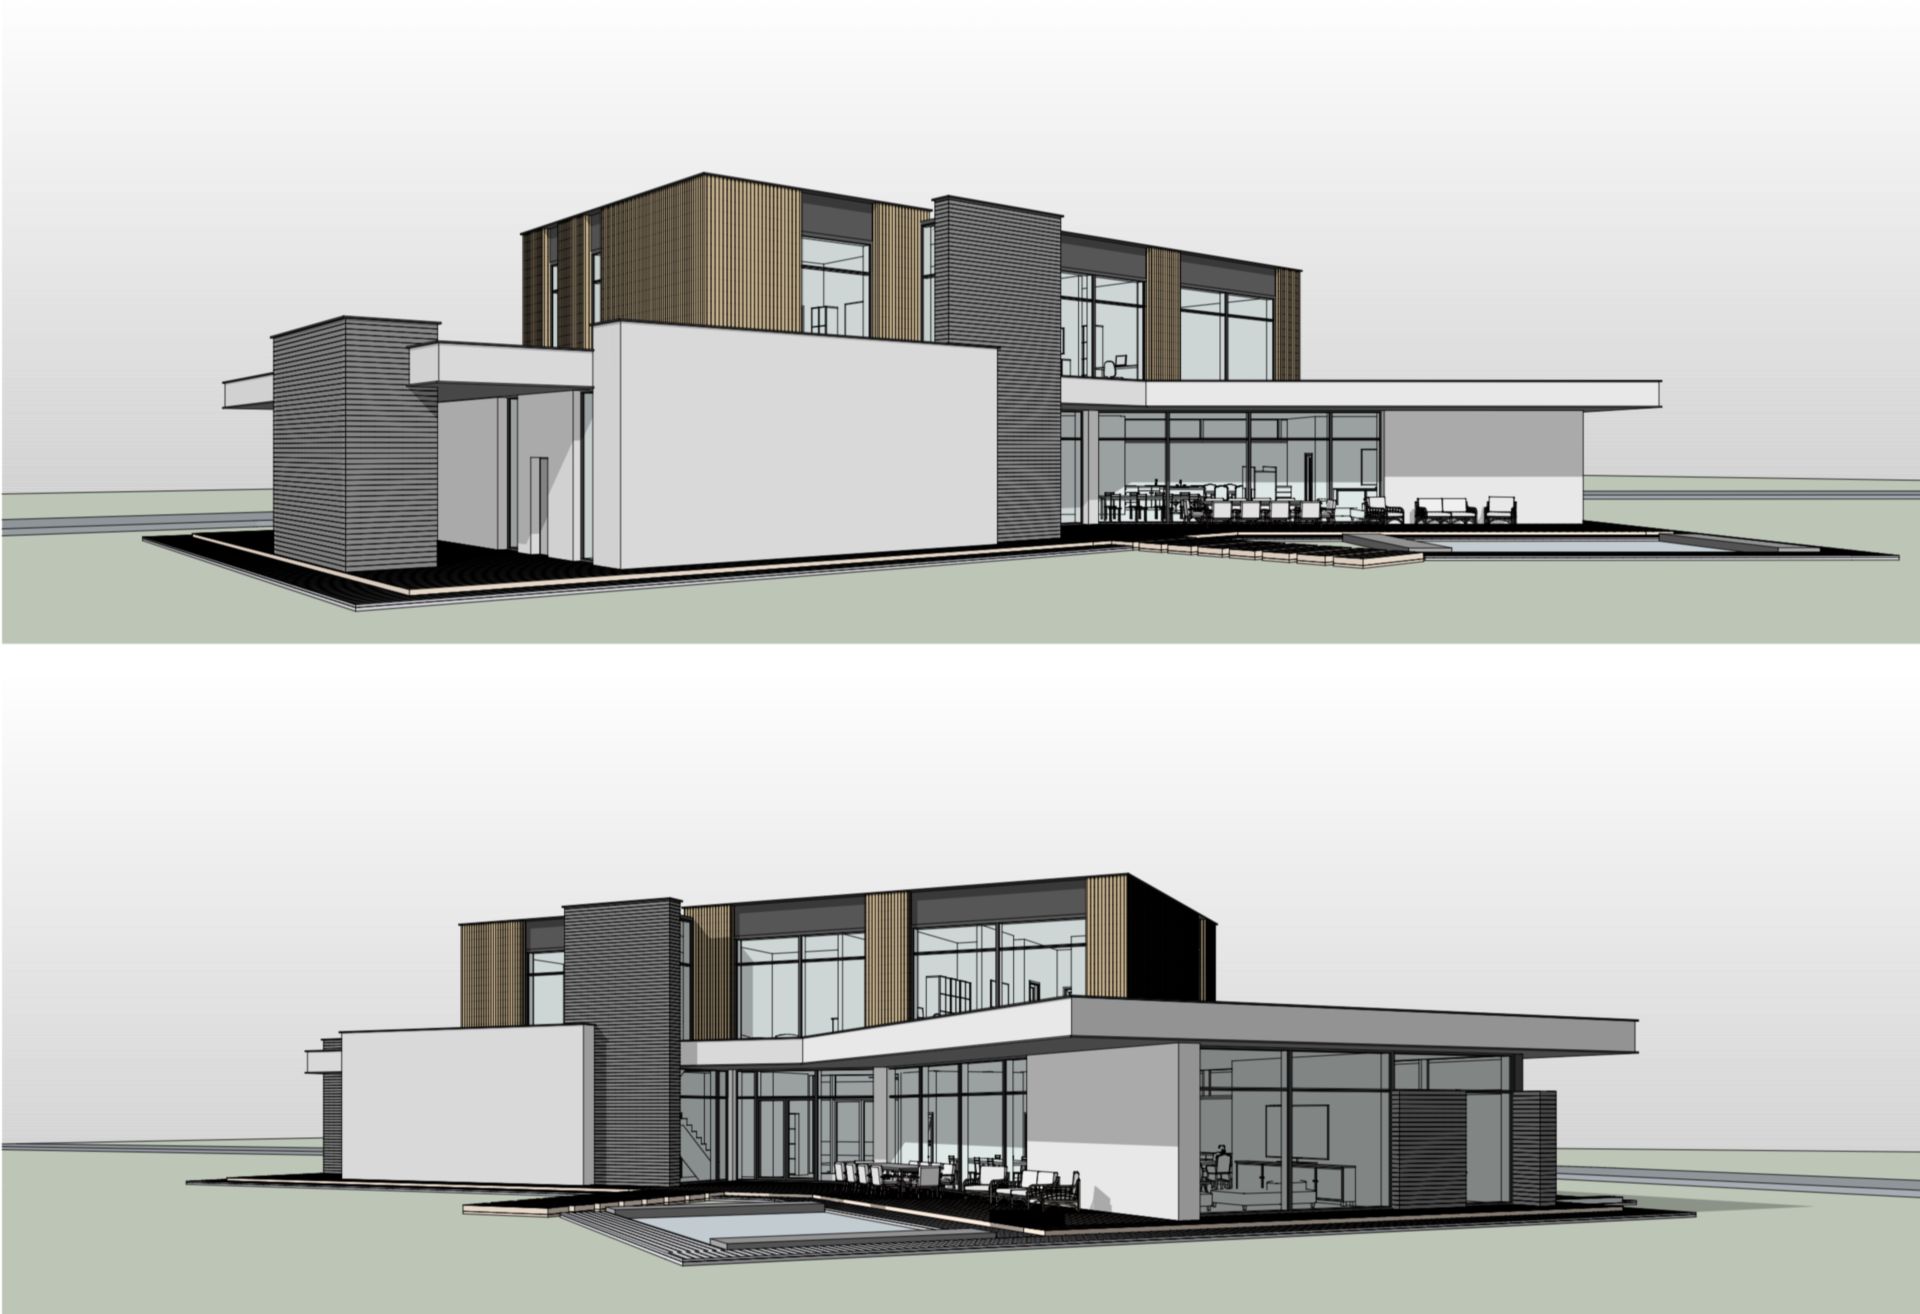
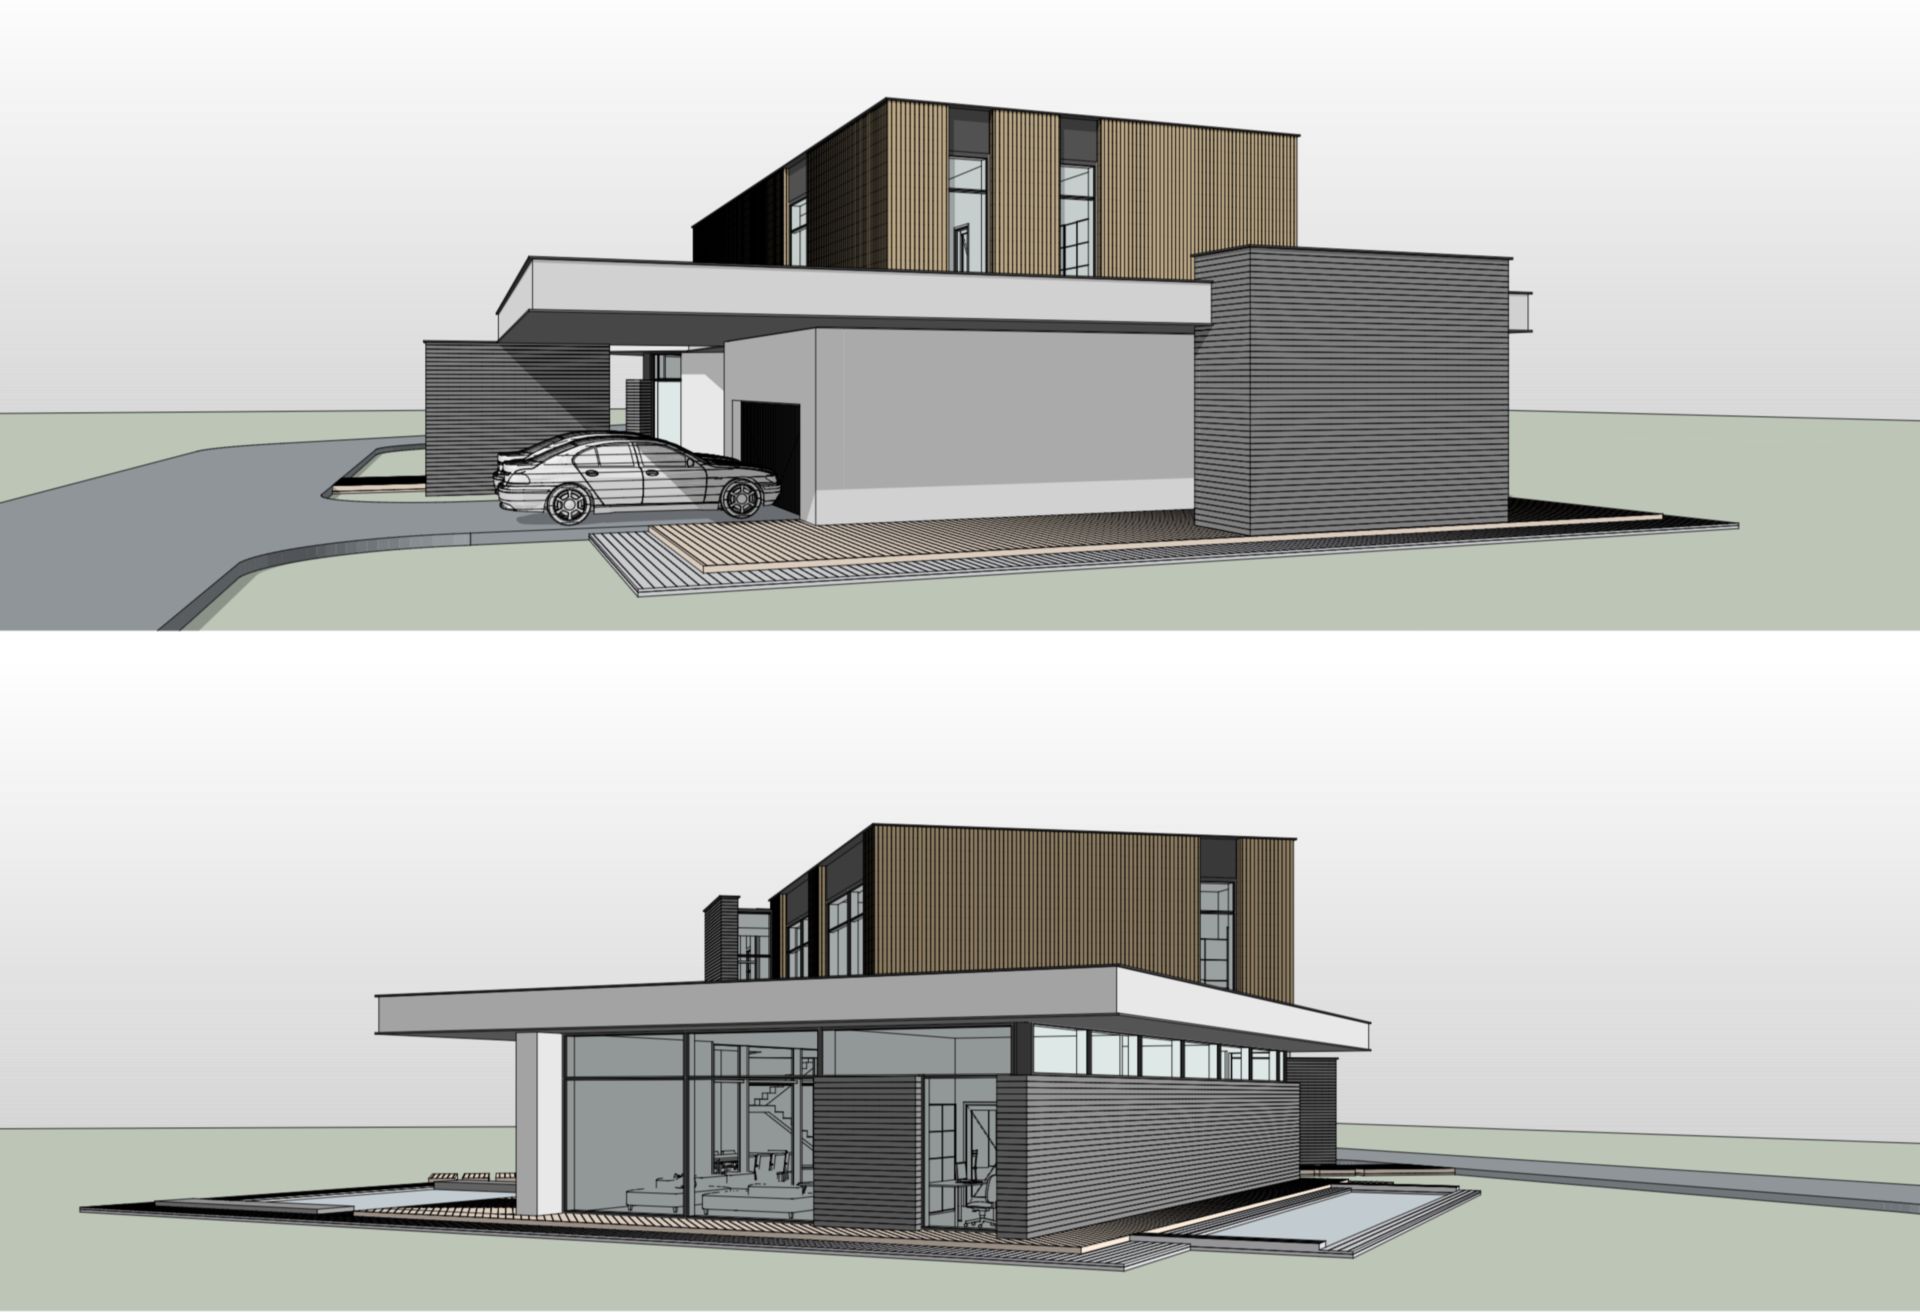
The architectural concept is based on a harmonious blend of practicality and aesthetics. The flat roof overhangs serve not only a decorative purpose-they provide protection from overheating, allowing for the use of massive panoramic windows in the interior. The structure is designed so that the building does not appear heavy; the visual interplay of projections, canopies, and corners infuses the composition with dynamism, causing it to reveal itself differently from every vantage point.
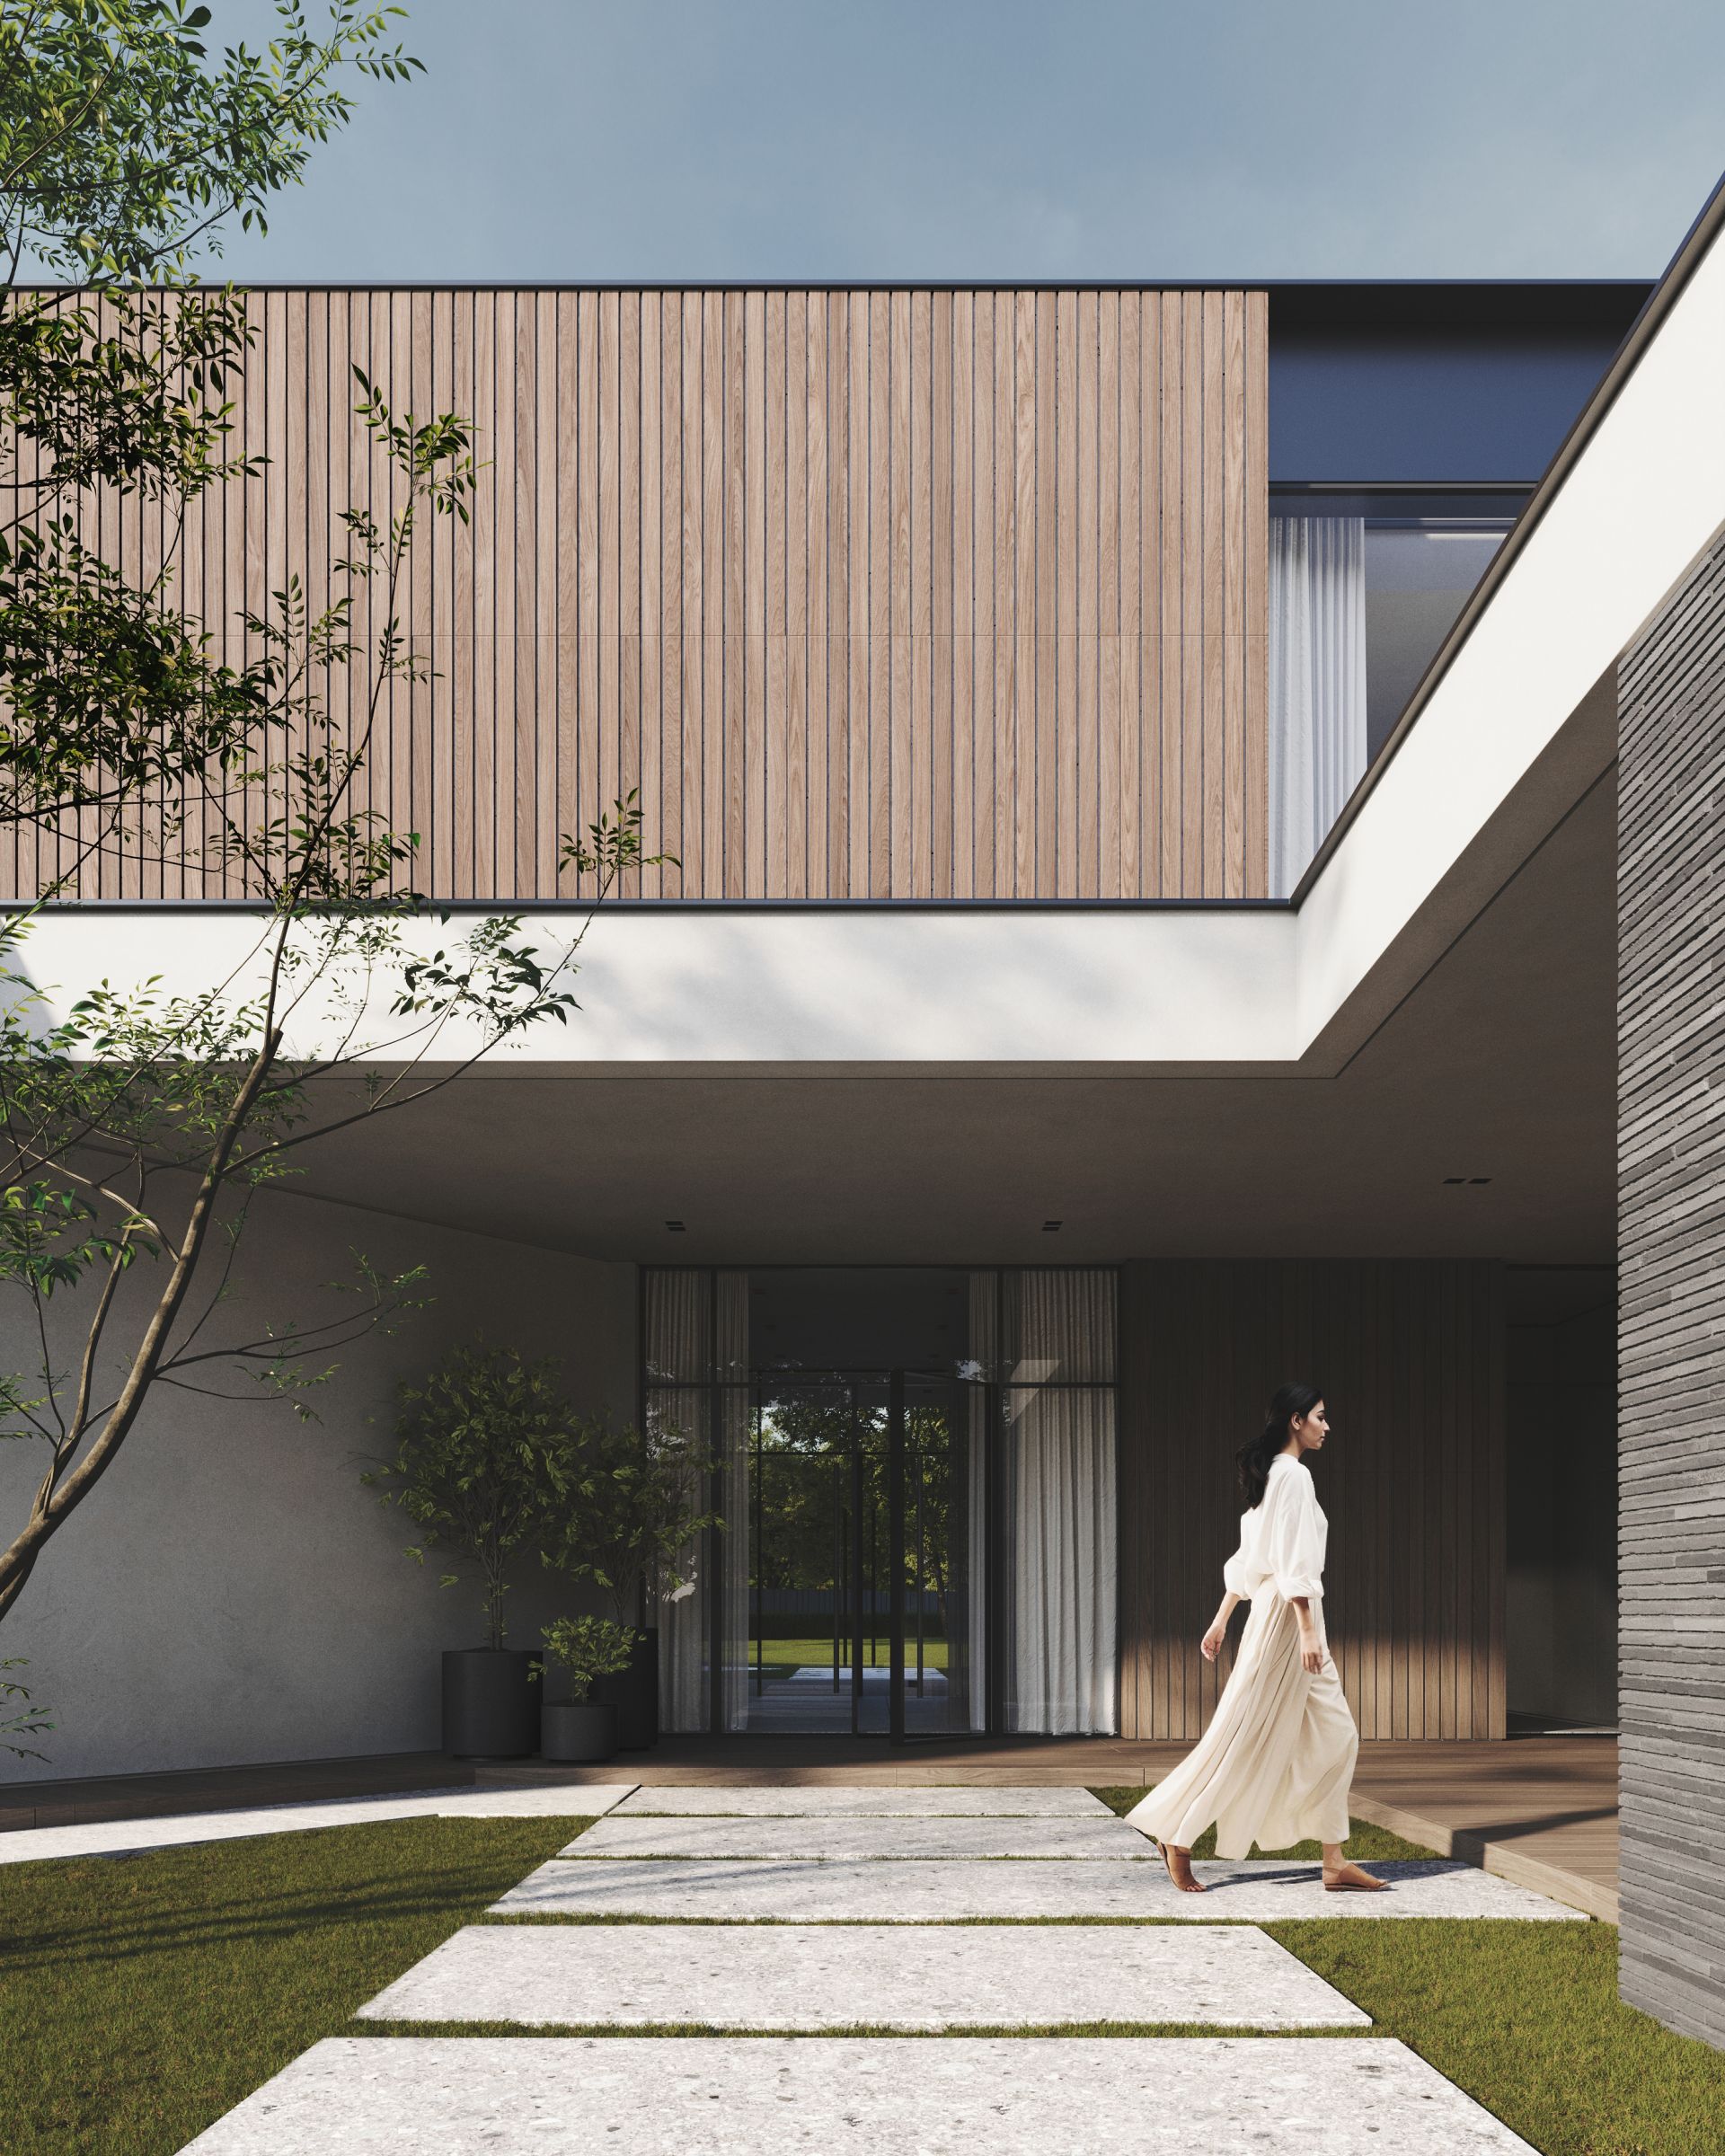
In terms of materials, we focused on expressive tactile contrast. Warm, vertical wooden slats crown the second floor, visually "softening" the upper section and bringing a touch of natural coziness to the strict architecture. The lower level is formed from smooth white stucco planes and deeply textured inserts of grey stone. The slim profiles of the aluminum glazing enhance the sense of transparency, blurring the boundary between the interior and nature.
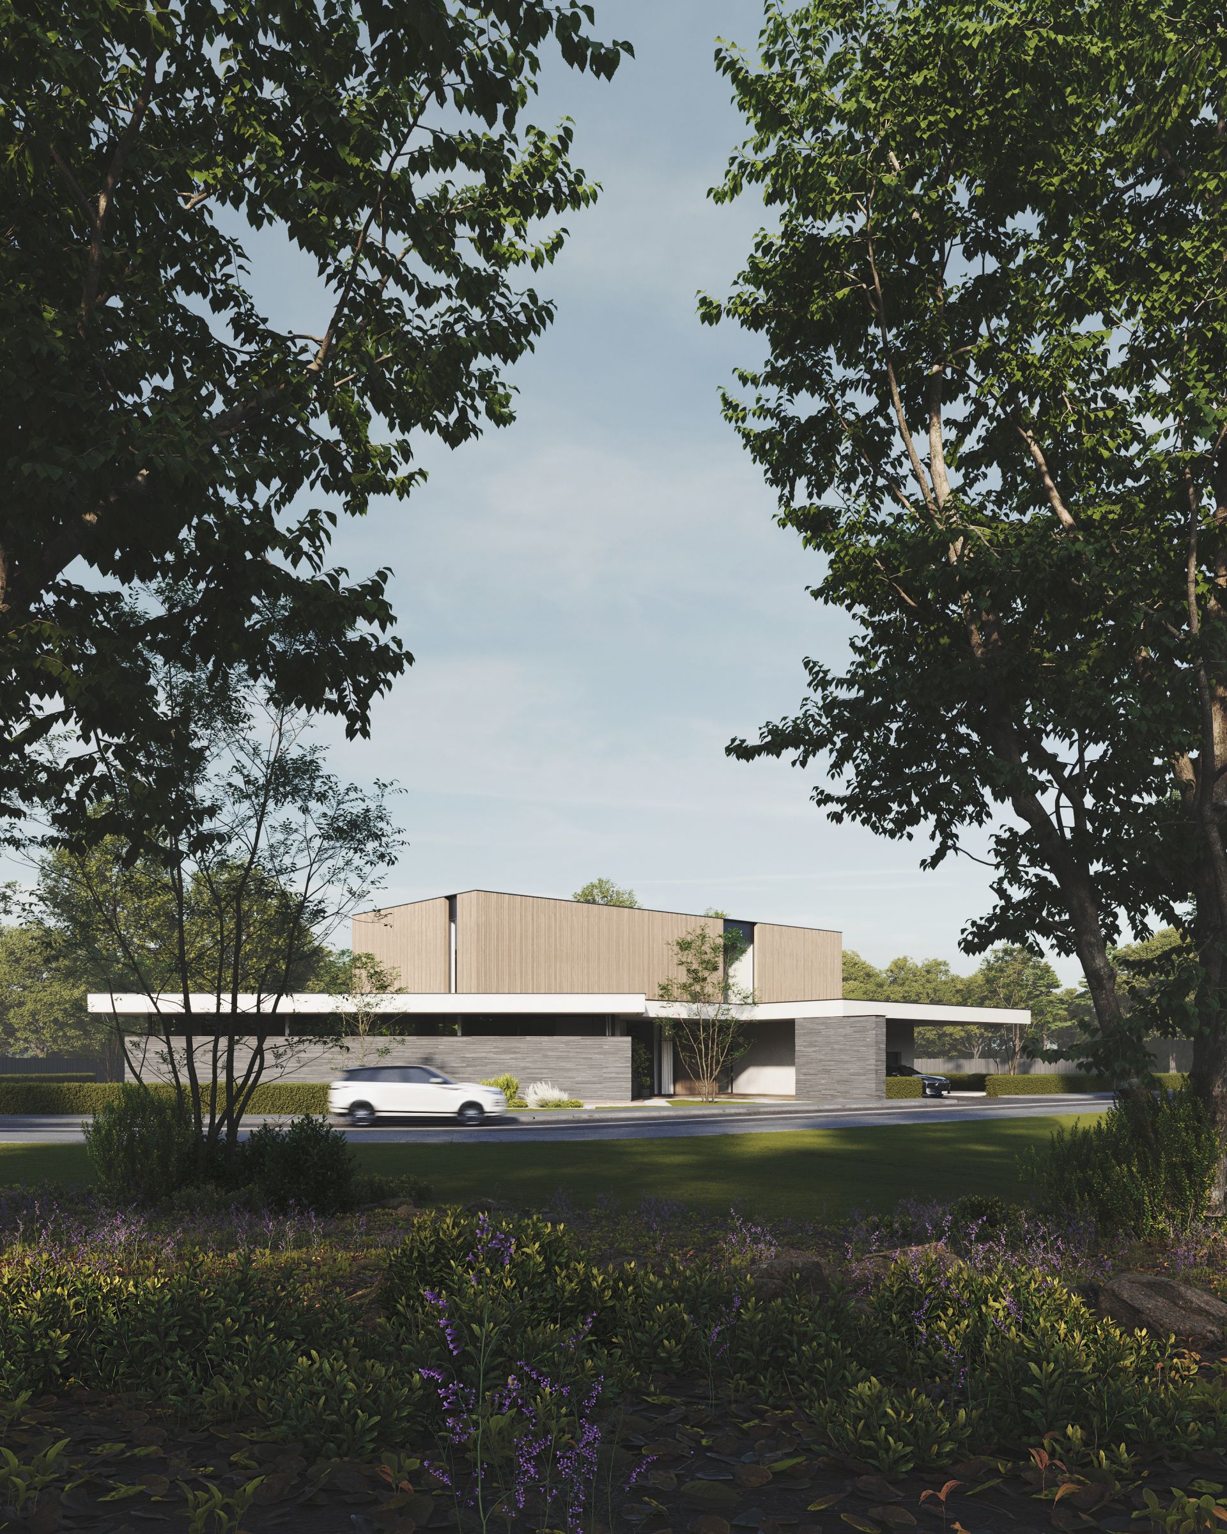
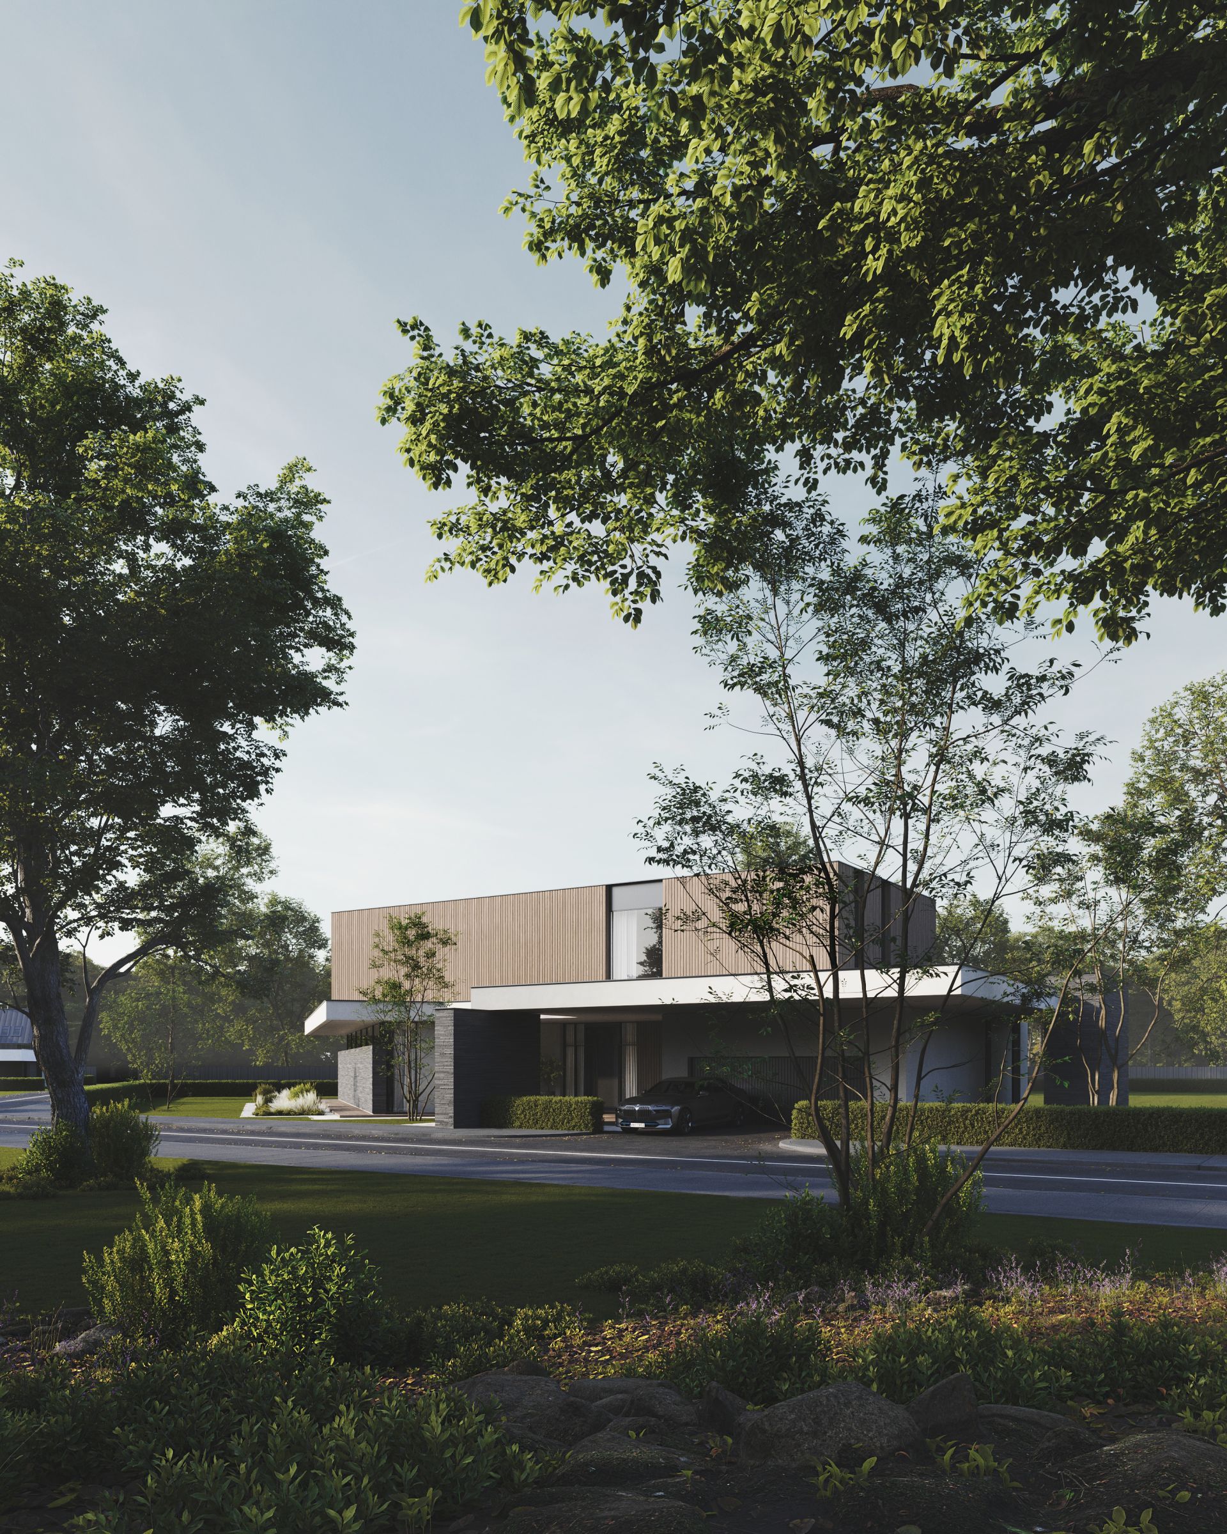
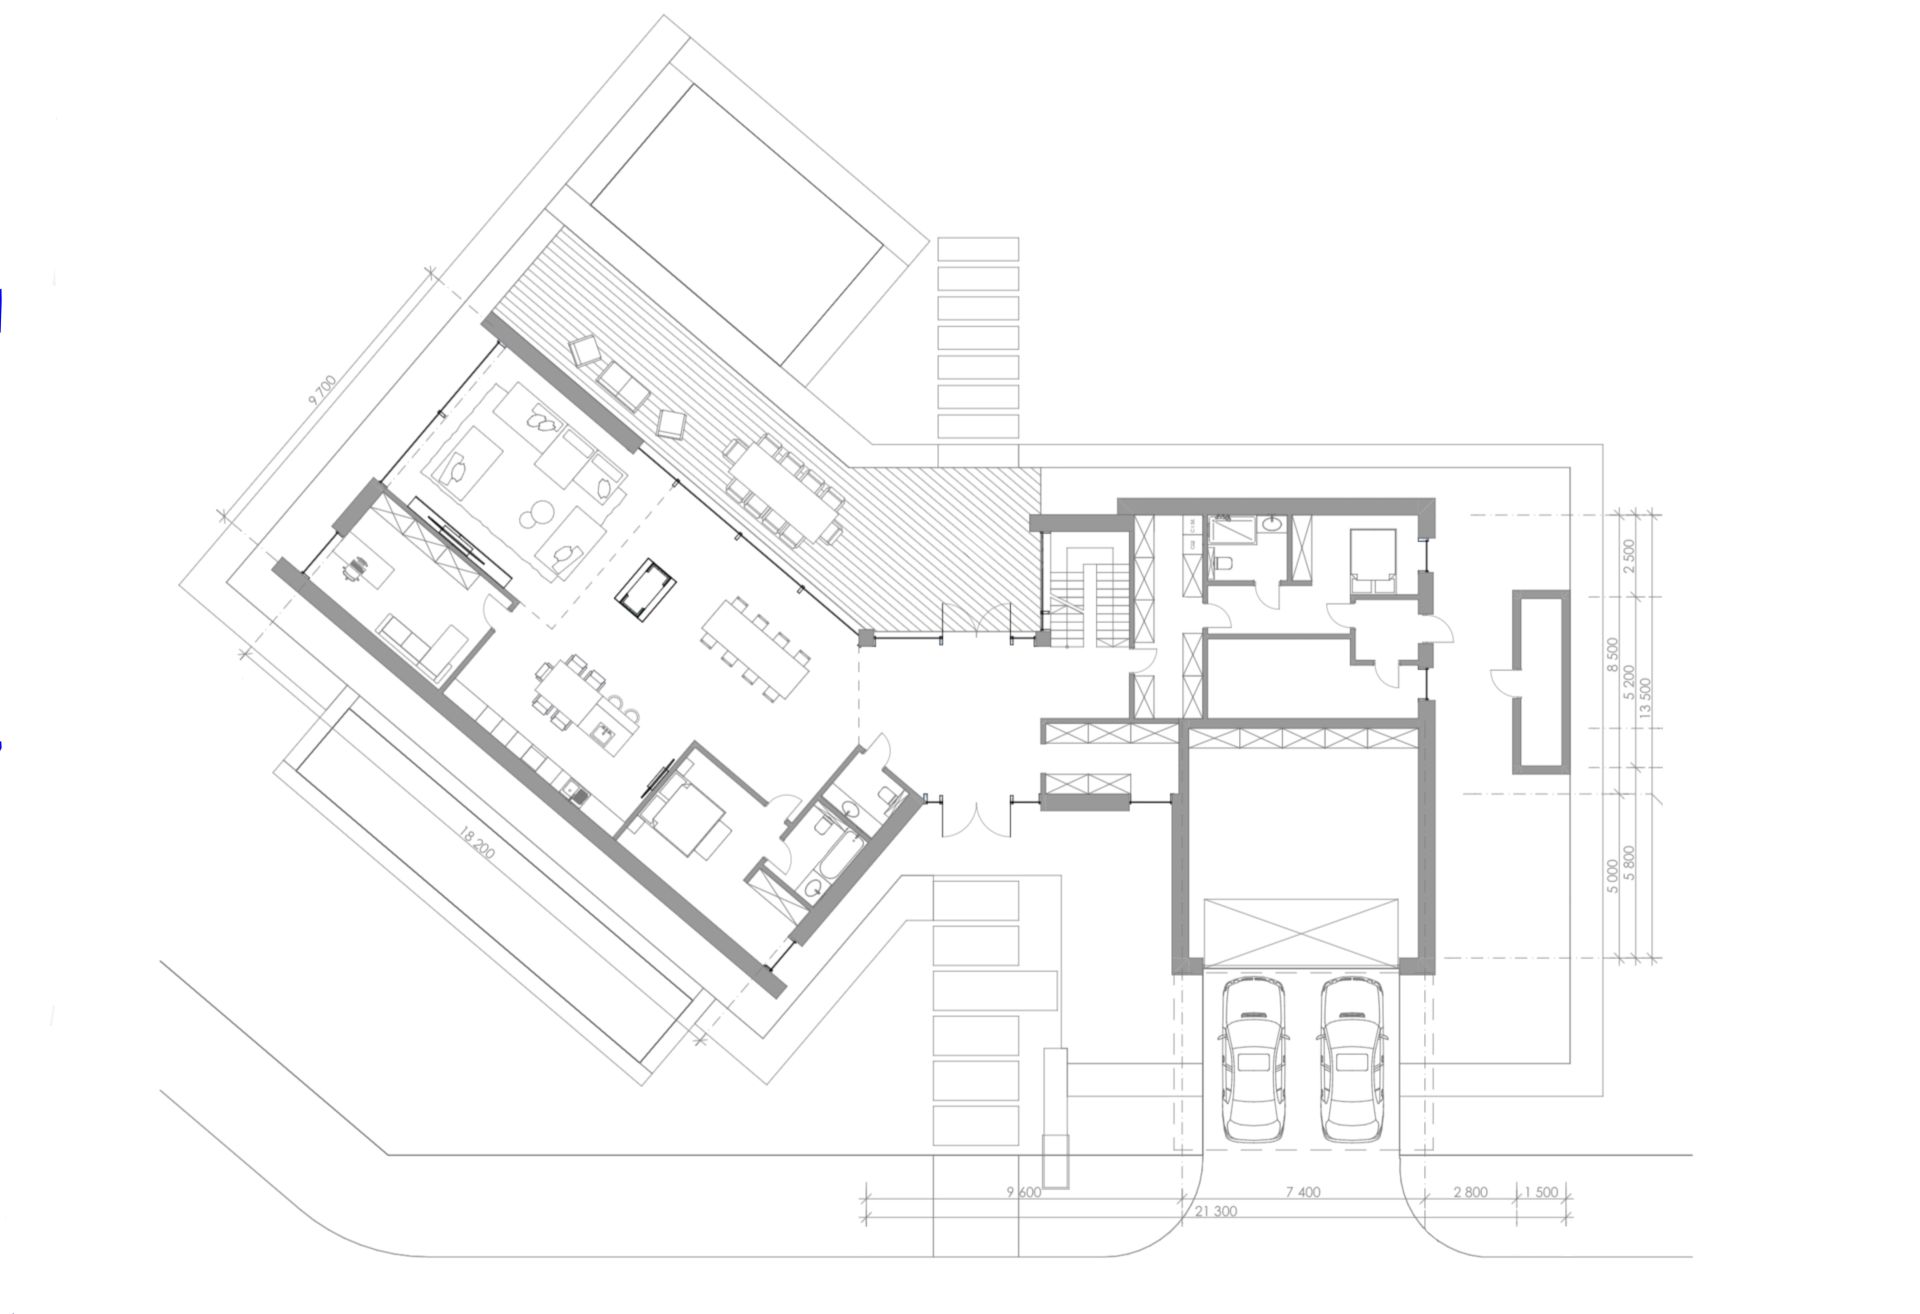
The planning structure is meticulously designed for comfortable living with clear zoning. The entire first level is dedicated to public spaces: the living room, kitchen, and dining area are unified into a single volume that seamlessly flows out onto a spacious terrace. This layout creates an ideal environment for family evenings and gatherings with guests, flooding the lower floor with light through sliding glass systems.
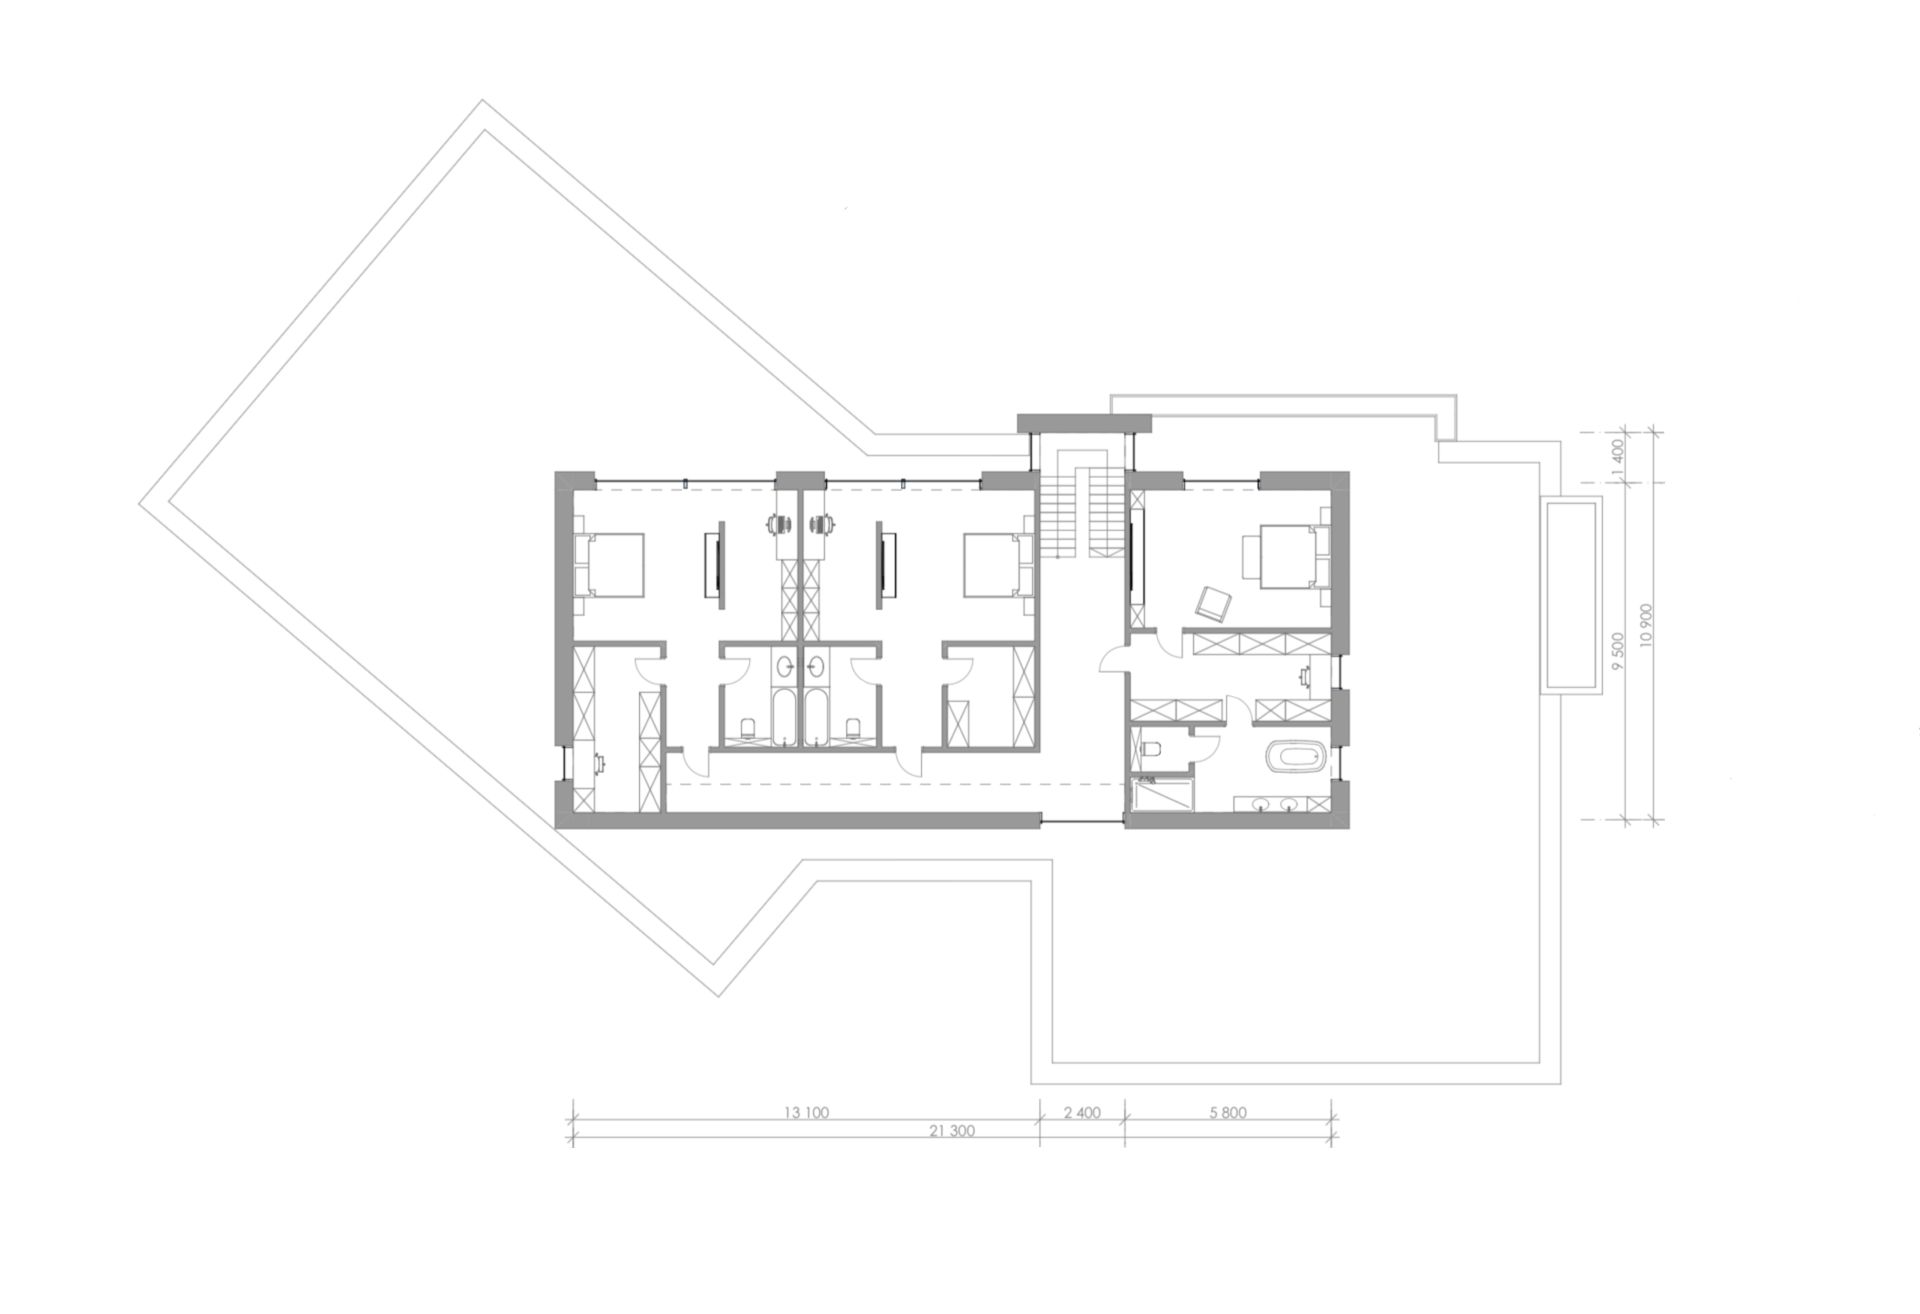
The second floor, in contrast, represents a completely private retreat. Here we find spacious bedrooms, walk-in closets, and bathrooms. Thanks to the thoughtfully calibrated layout, each family member receives their own personal, isolated space, while smaller windows or panoramic openings in key locations direct the view toward the most advantageous scenes from the home.
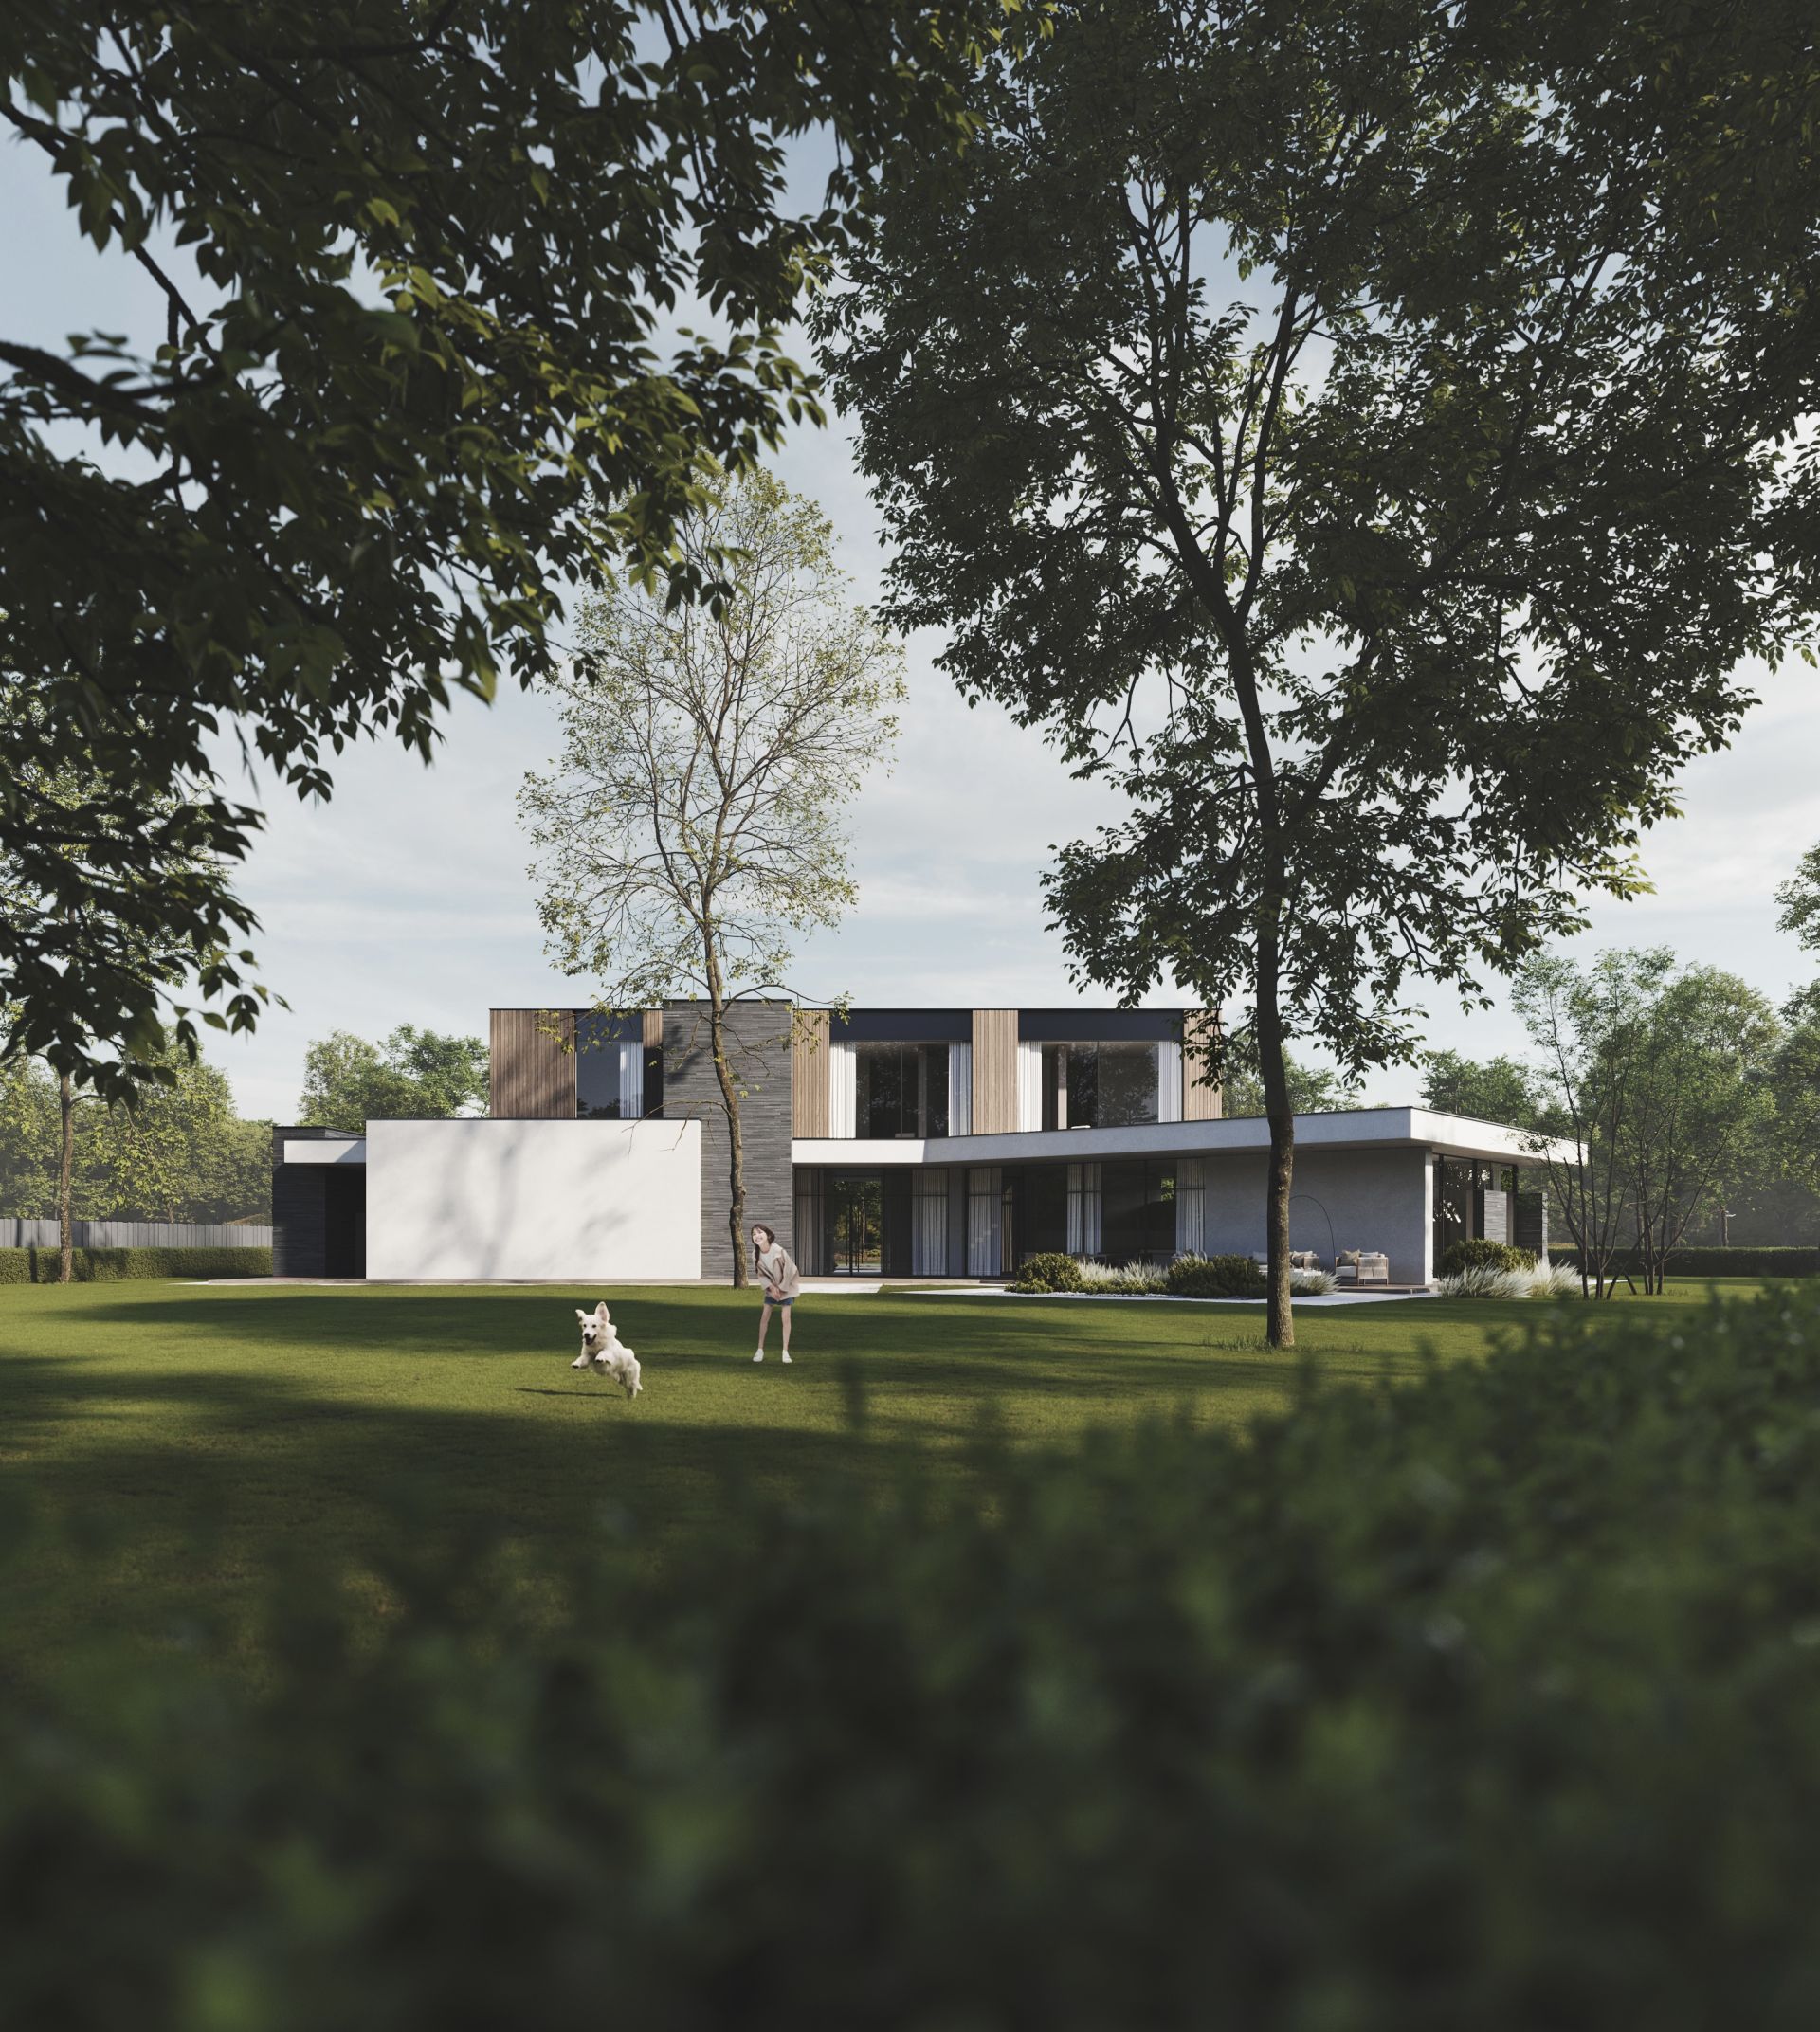
Owing to its laconic spatial composition, this project possesses a high degree of adaptability to the specific features of any plot. The emphasis on geometry and a universal color palette (wood, stone, white, graphite) allows it to be integrated seamlessly into both dense forest surroundings and open park landscapes. We firmly believe that such architecture does not lose its relevance over time, remaining a benchmark of style and thoughtful functionality.