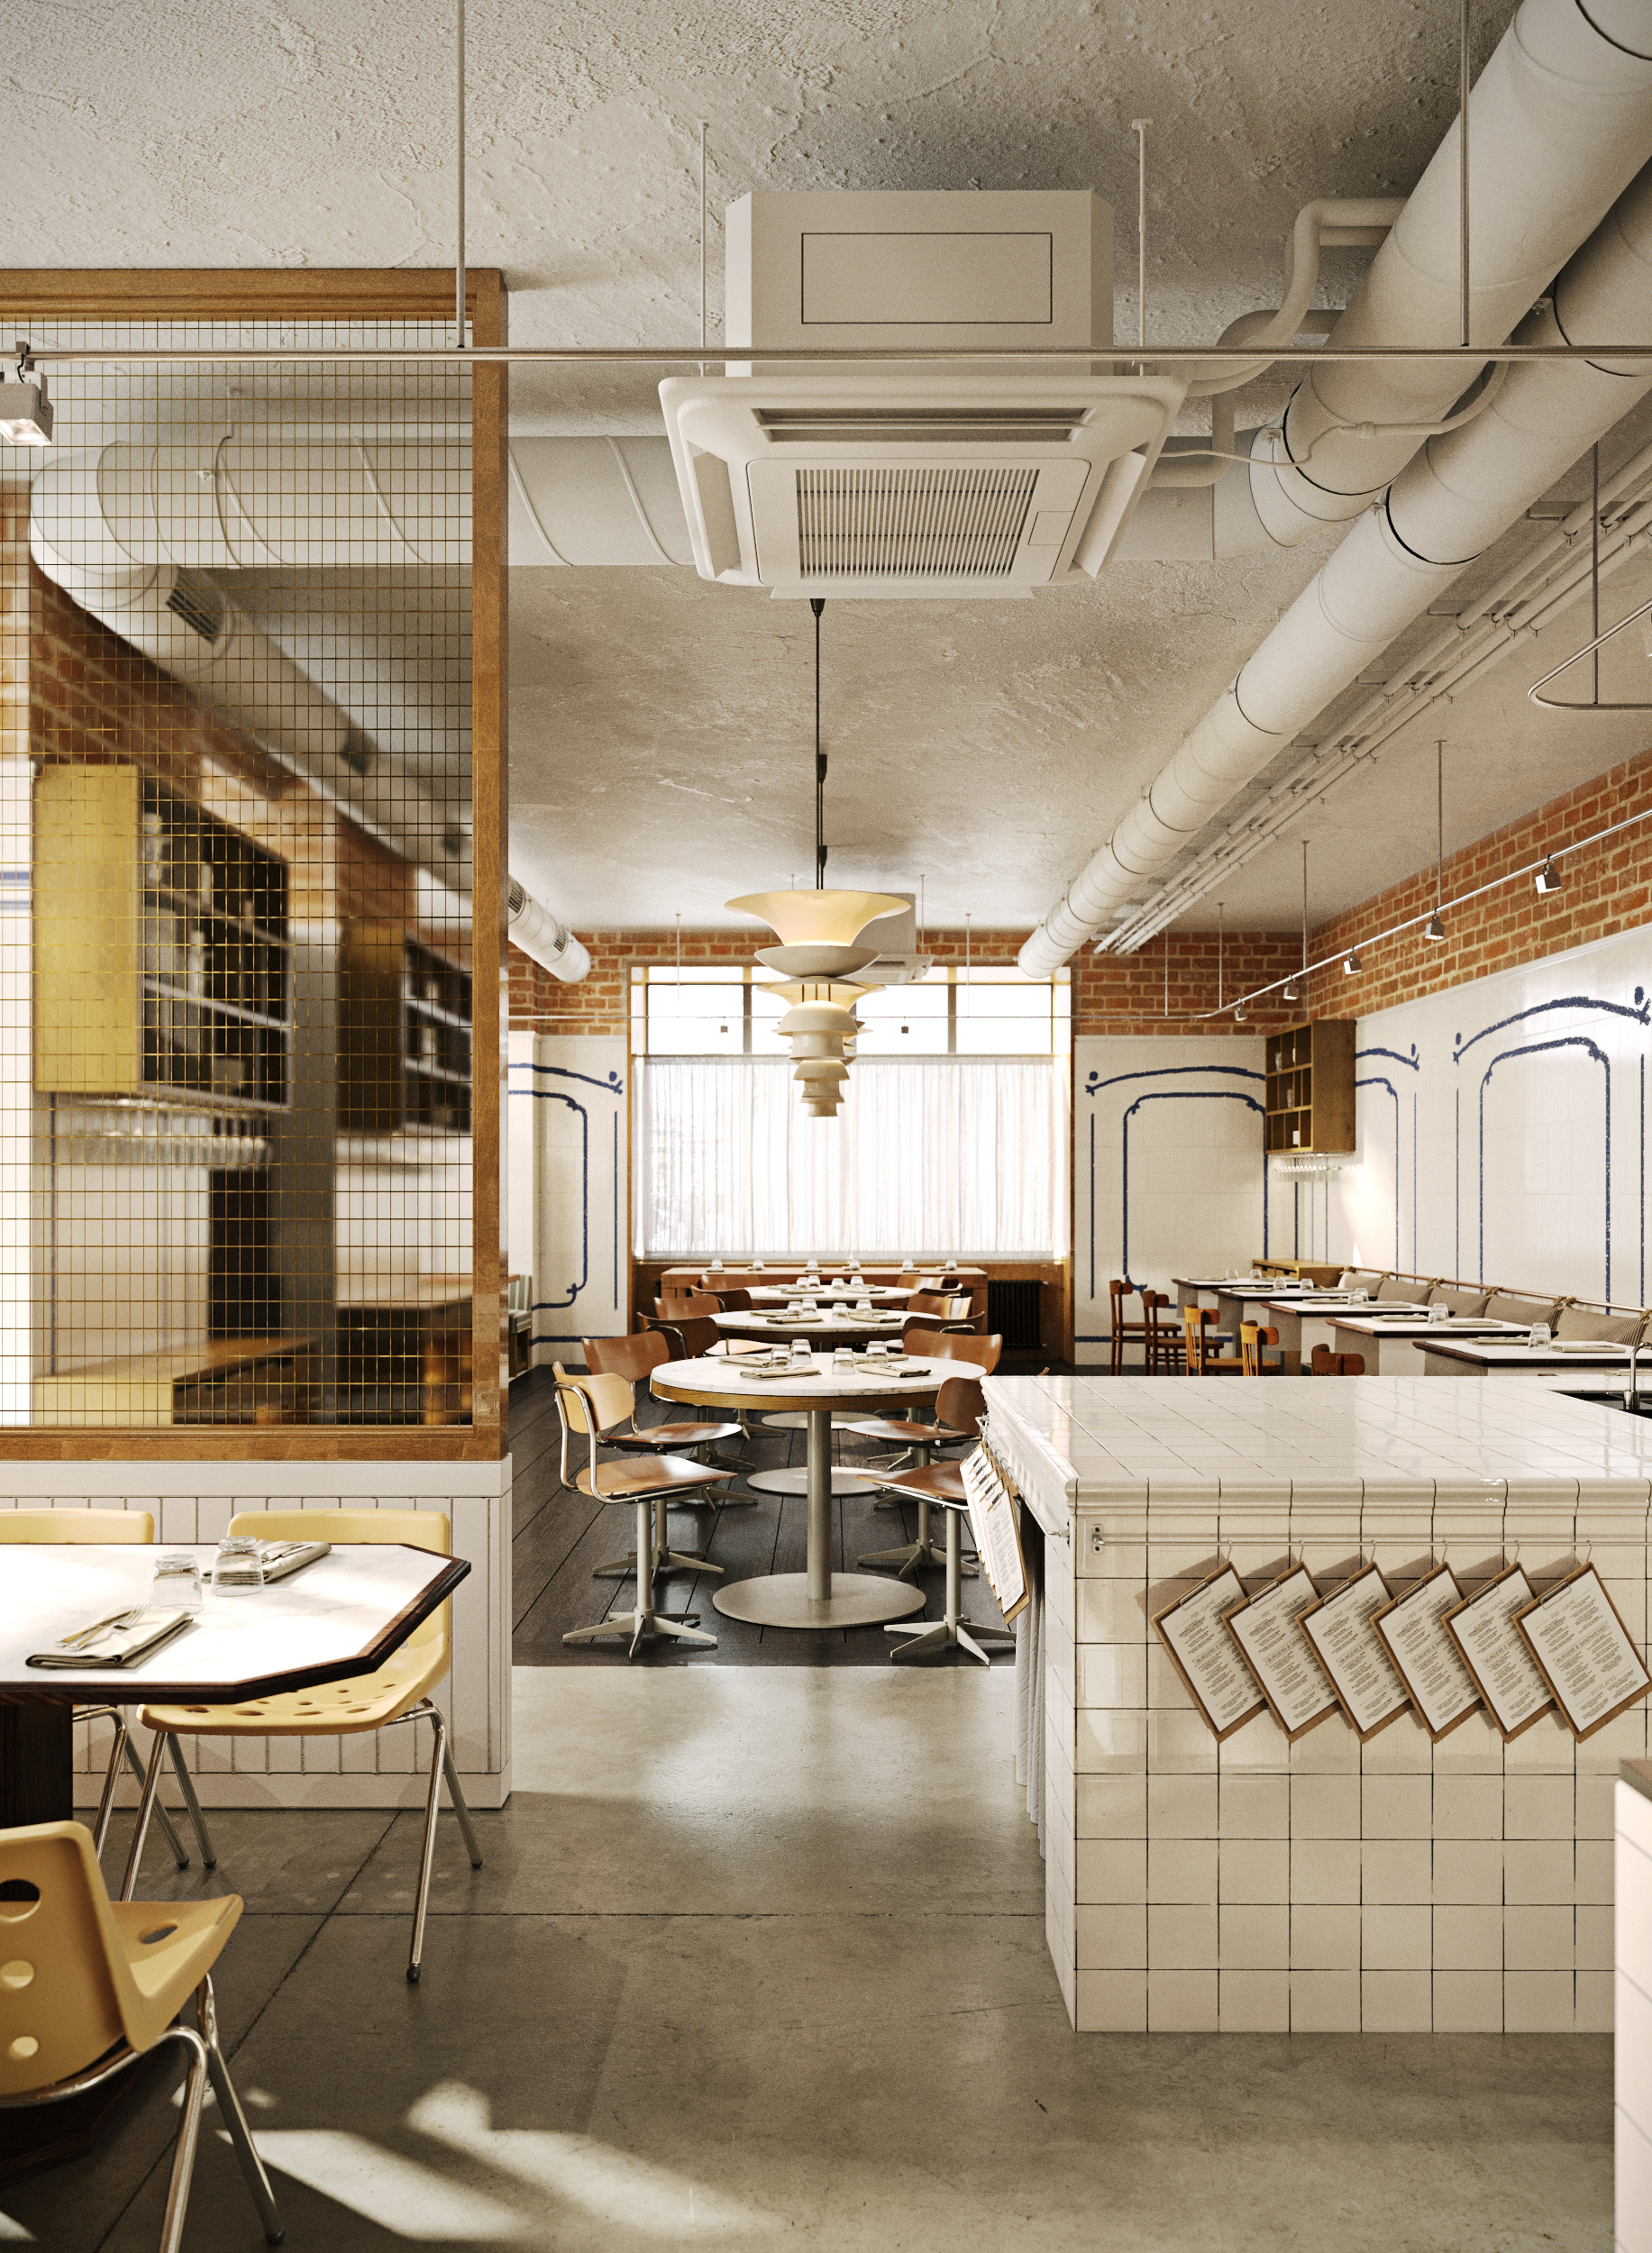
Functionalist wellness lobby
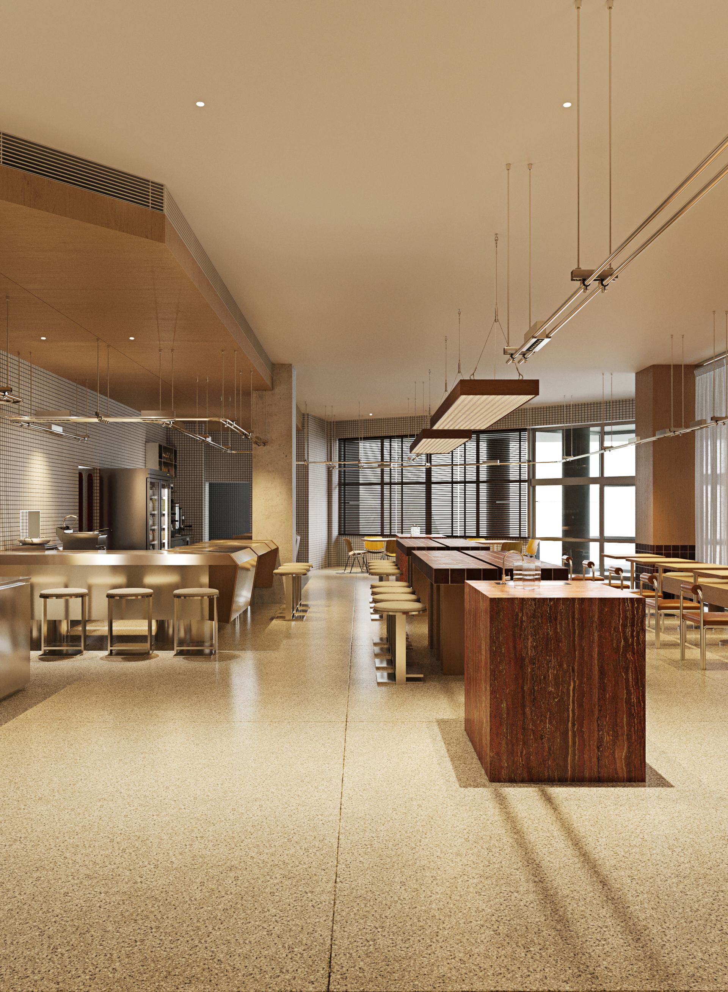
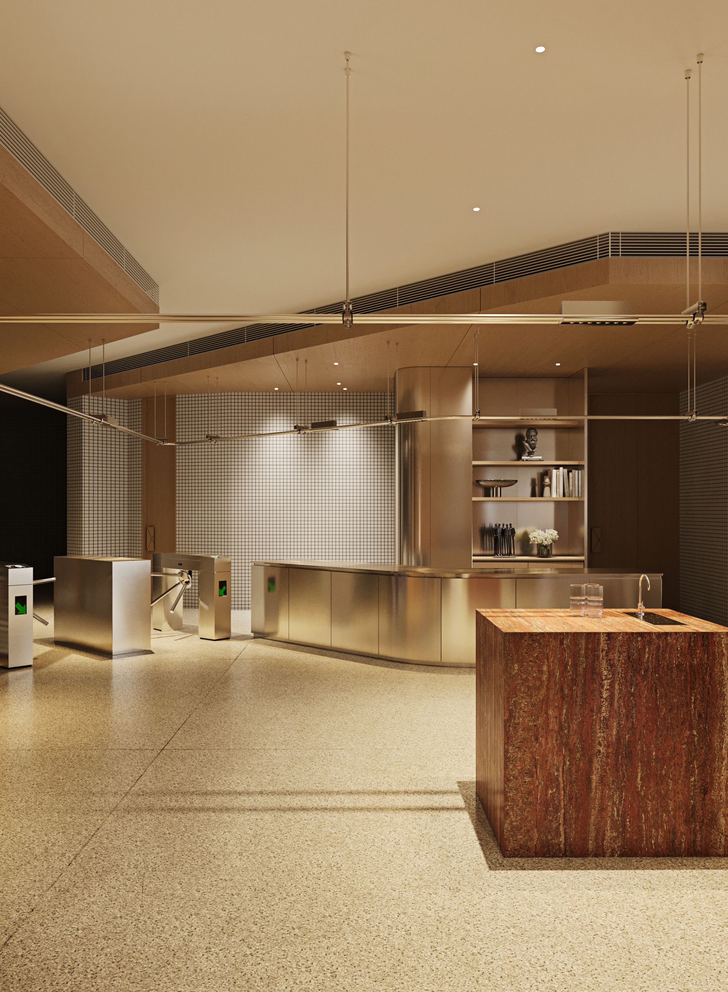
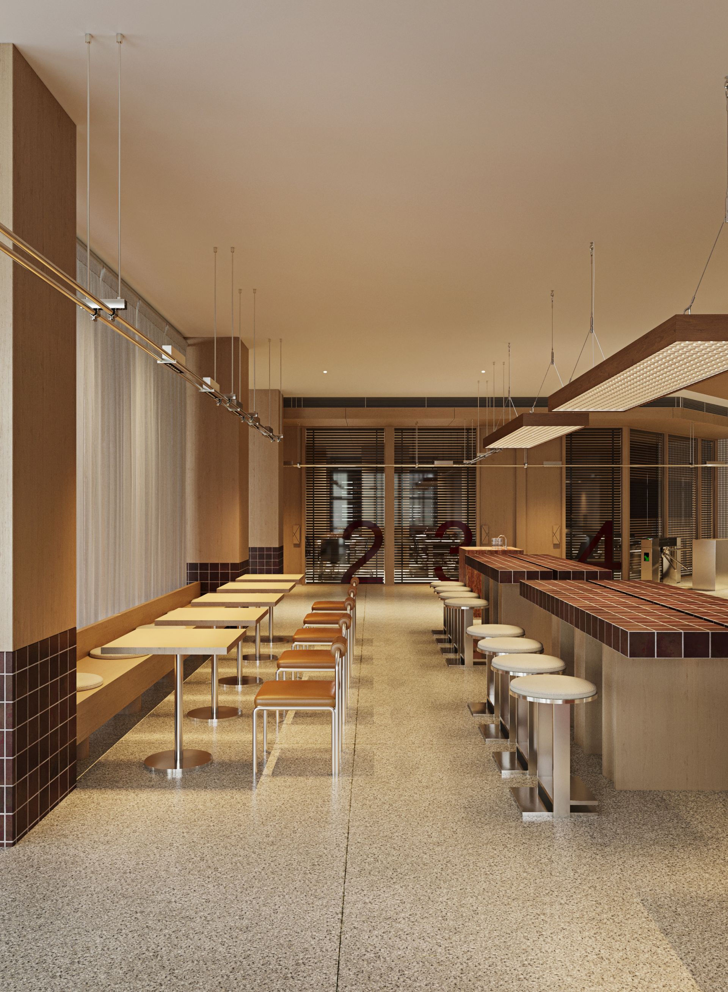
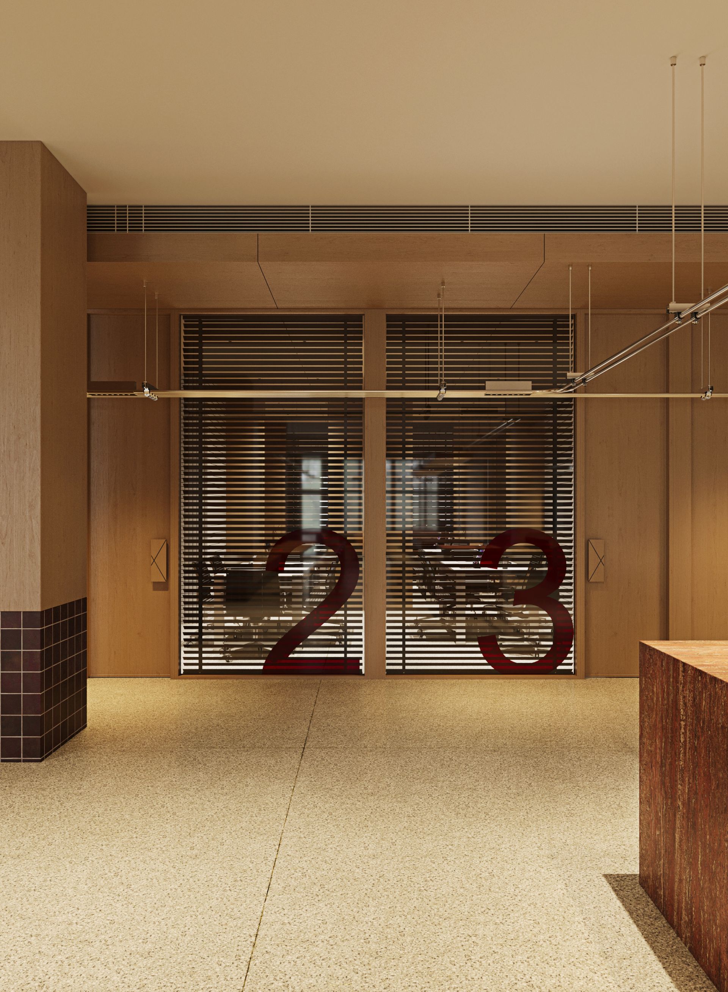
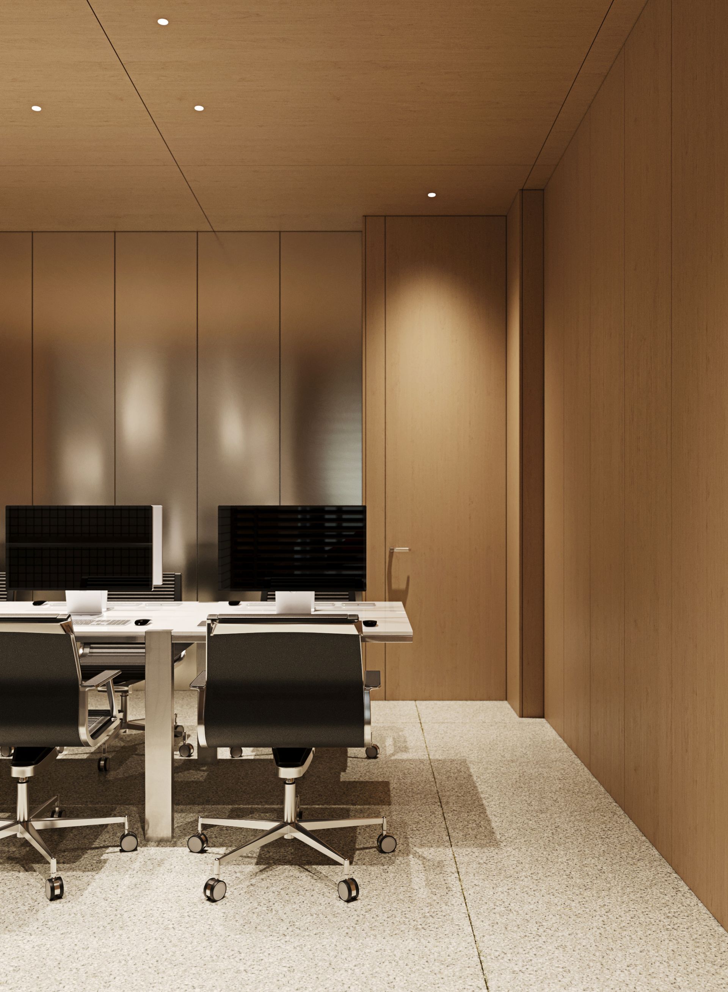
At the core of the concept lies contemporary minimalism with subtle industrial chic and Scandinavian leanings. We intentionally eschew excessive ornamentation in favor of refined geometric volumes, open-plan layouts, and expressive textures. The space is built on contrast: warm, massive wood surfaces are purposefully balanced by the cool sheen of stainless steel, while vintage terracotta and chocolate hues in the tiling add depth and character.
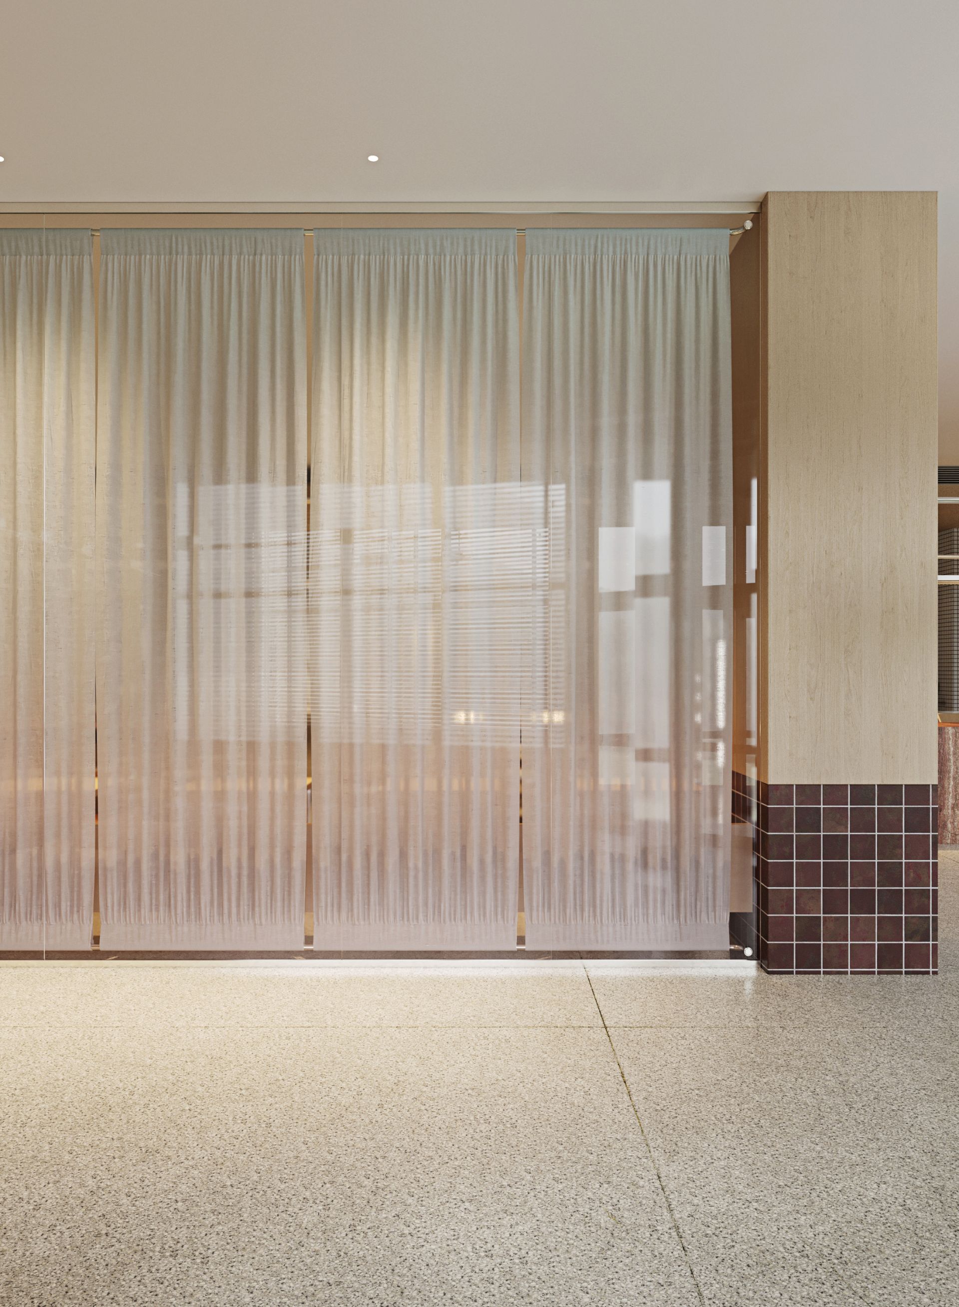
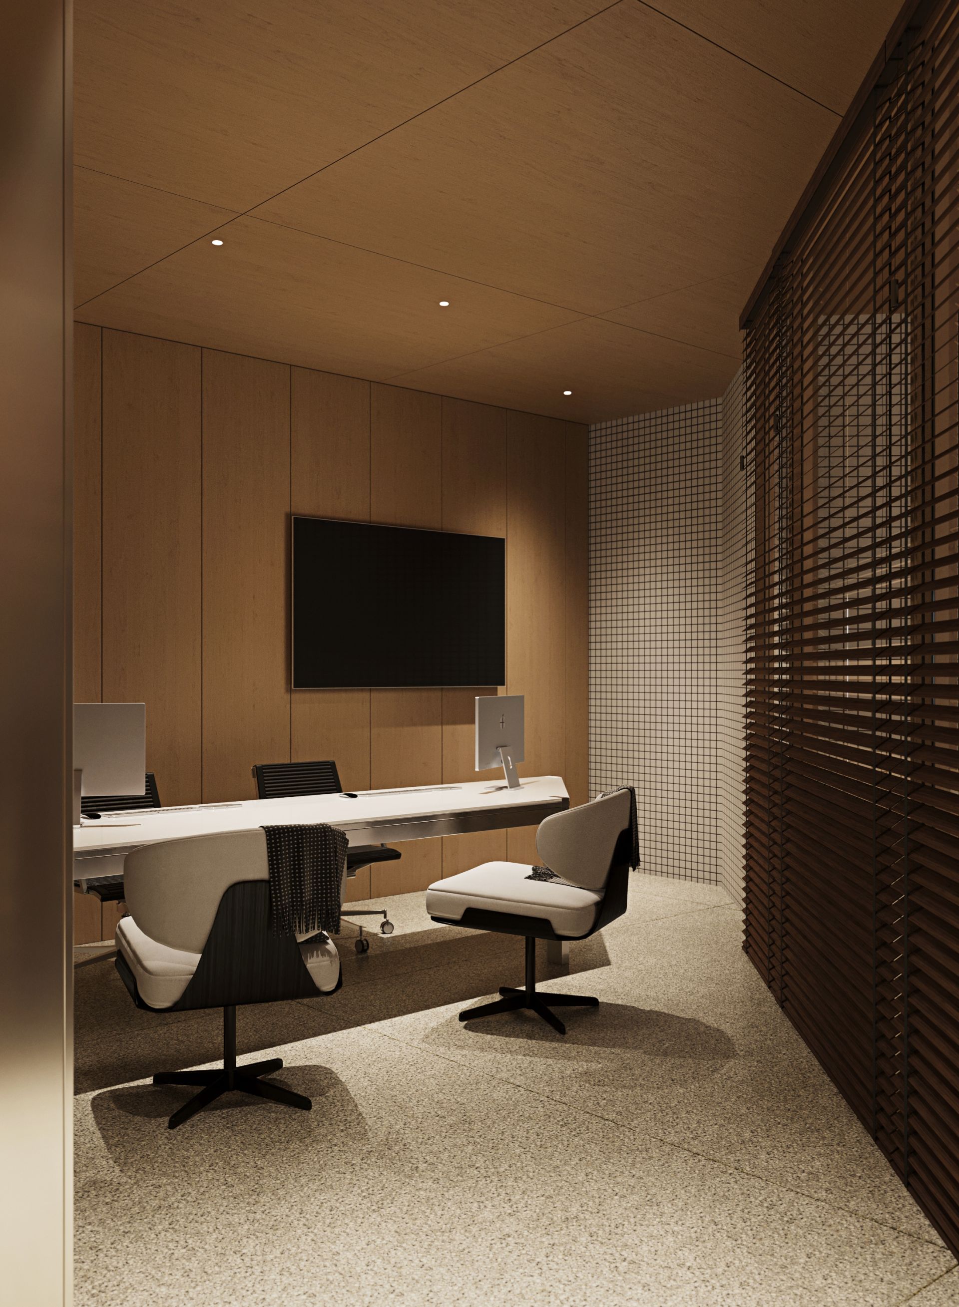
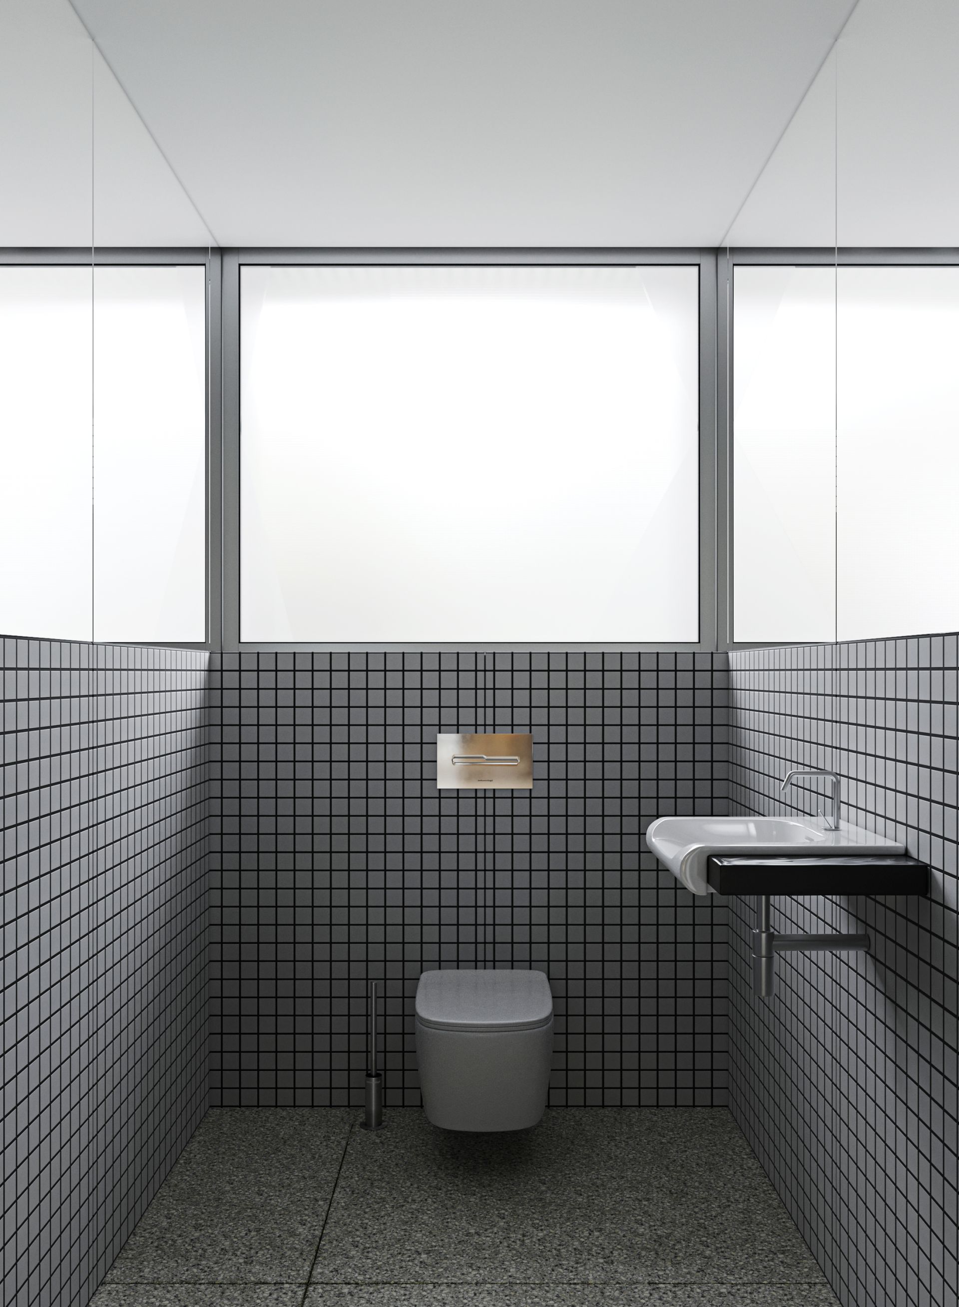
A particular emphasis is placed on materiality and tactile sensations. The visualizations showcase durable terrazzo flooring—creating an aesthetically cohesive and light-filled surface that unites all functional zones. Small-format checkerboard ceramics (ranging from classic white grids to rich reddish-brown shades) are actively used in wall cladding. Combined with smooth wood-composite panels and frosted glass, these materials allow for the delineation of private areas without creating any sense of confinement.
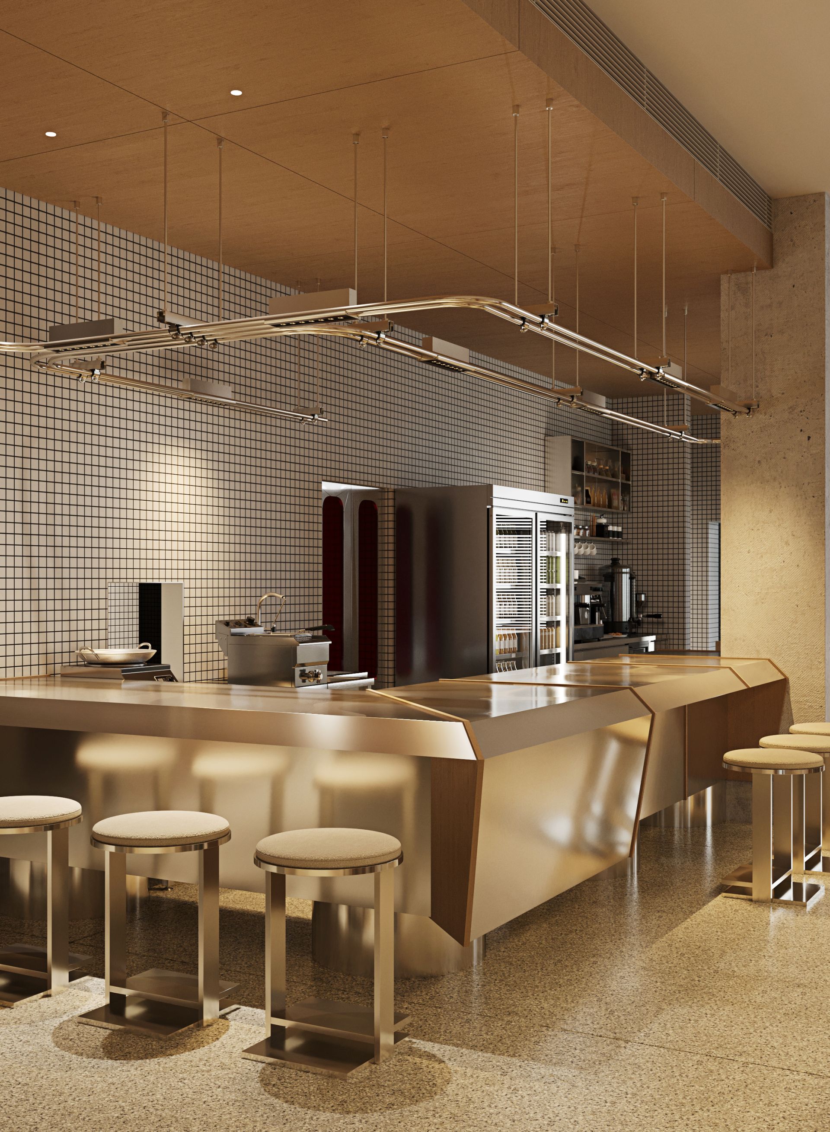
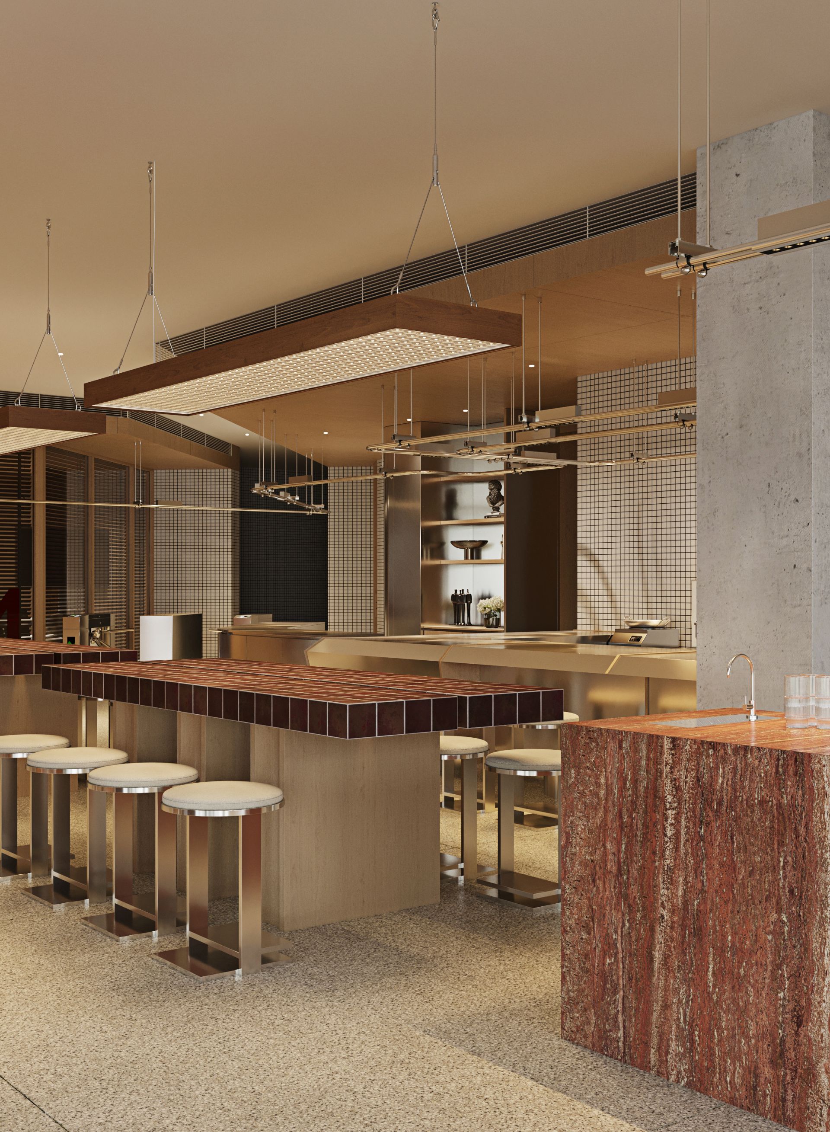
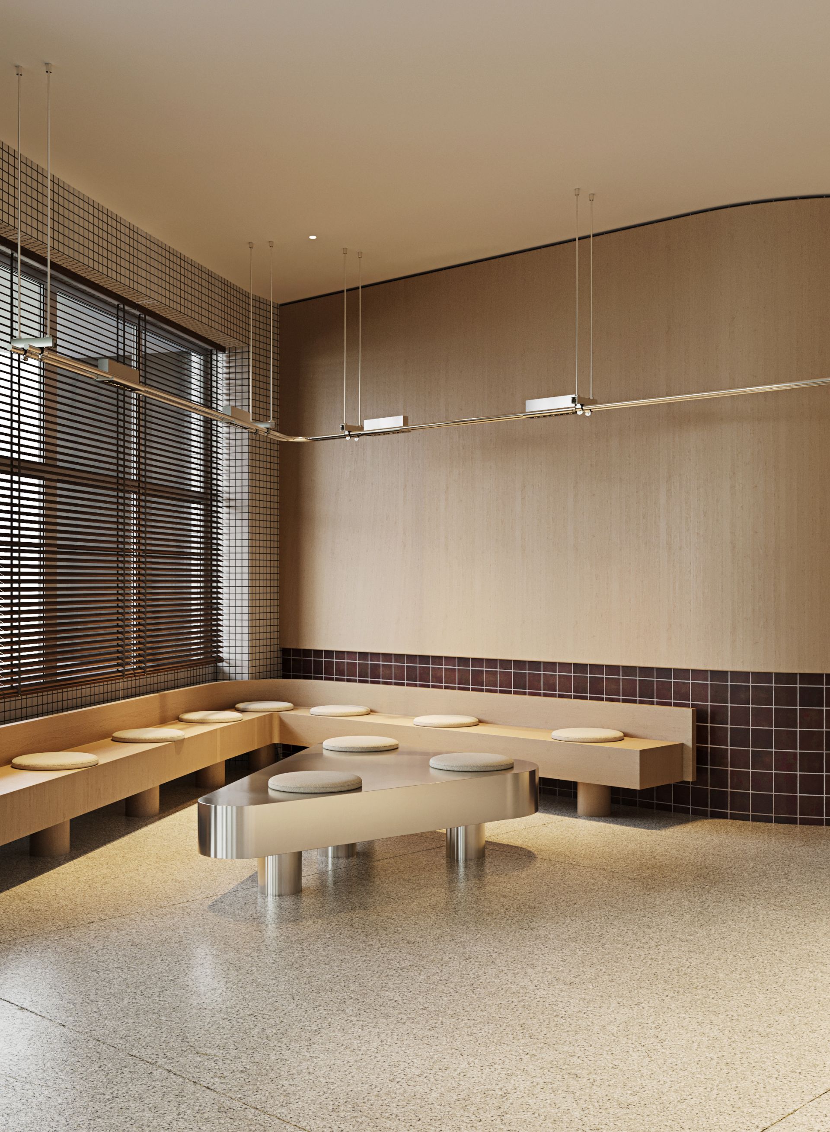
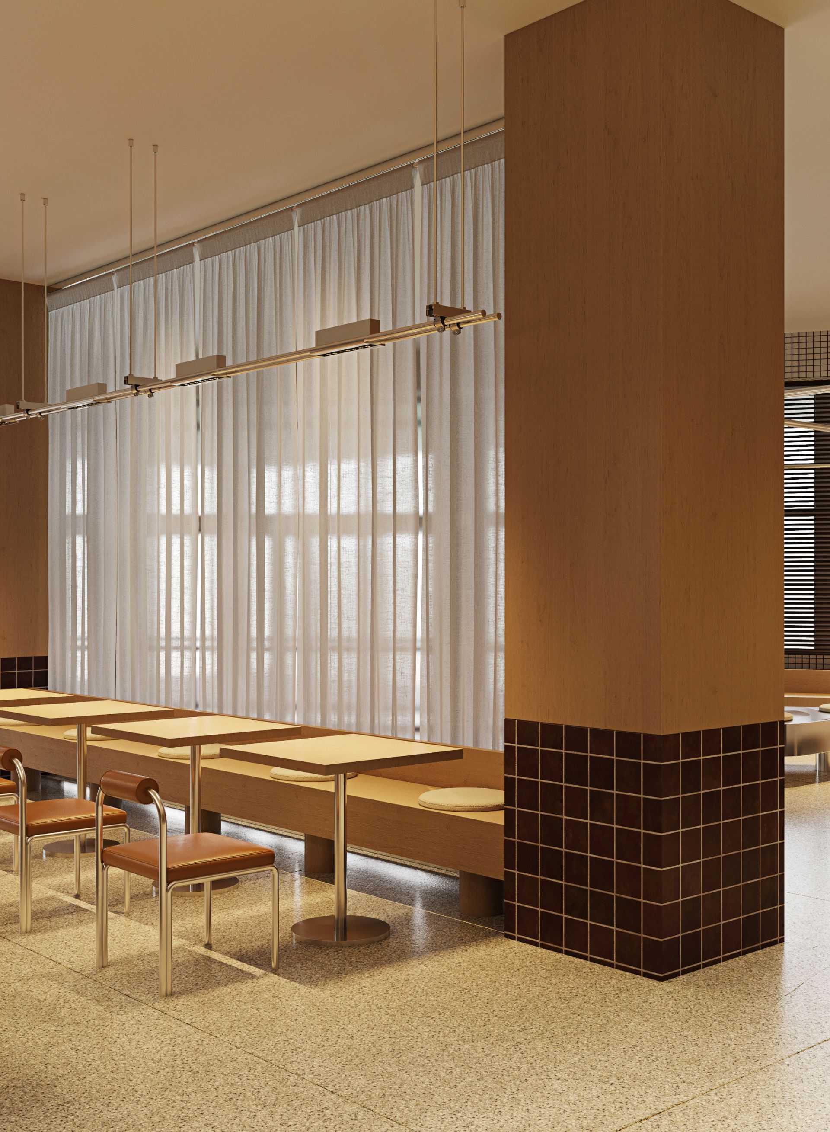
A defining architectural highlight is the distinctive suspended lighting system. Tubular metal structures spanning the entire ceiling serve not only as a means of light distribution but also as an independent, rhythmic decorative element. Combined with diffused ambient light, recessed spotlights, and illuminated panels above the tables, this system enables flexible lighting scenarios—from an energizing daytime atmosphere to an intimate, cozy evening vibe.
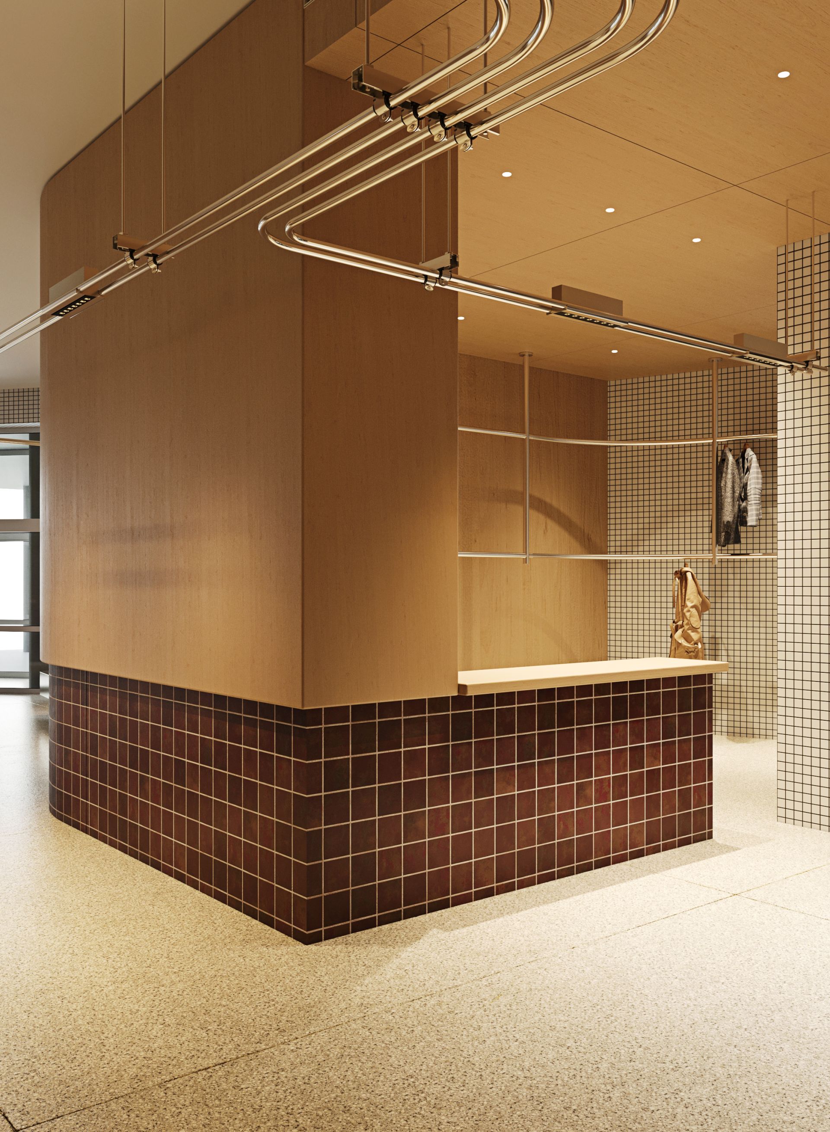
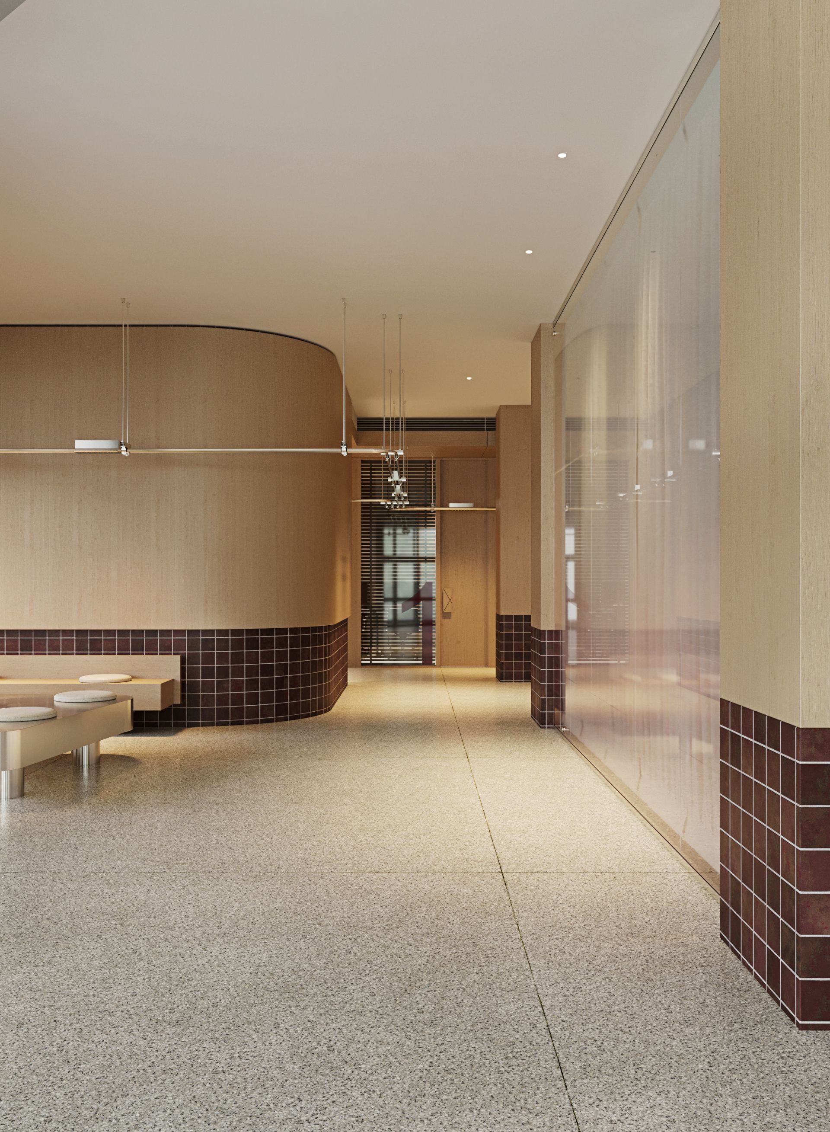
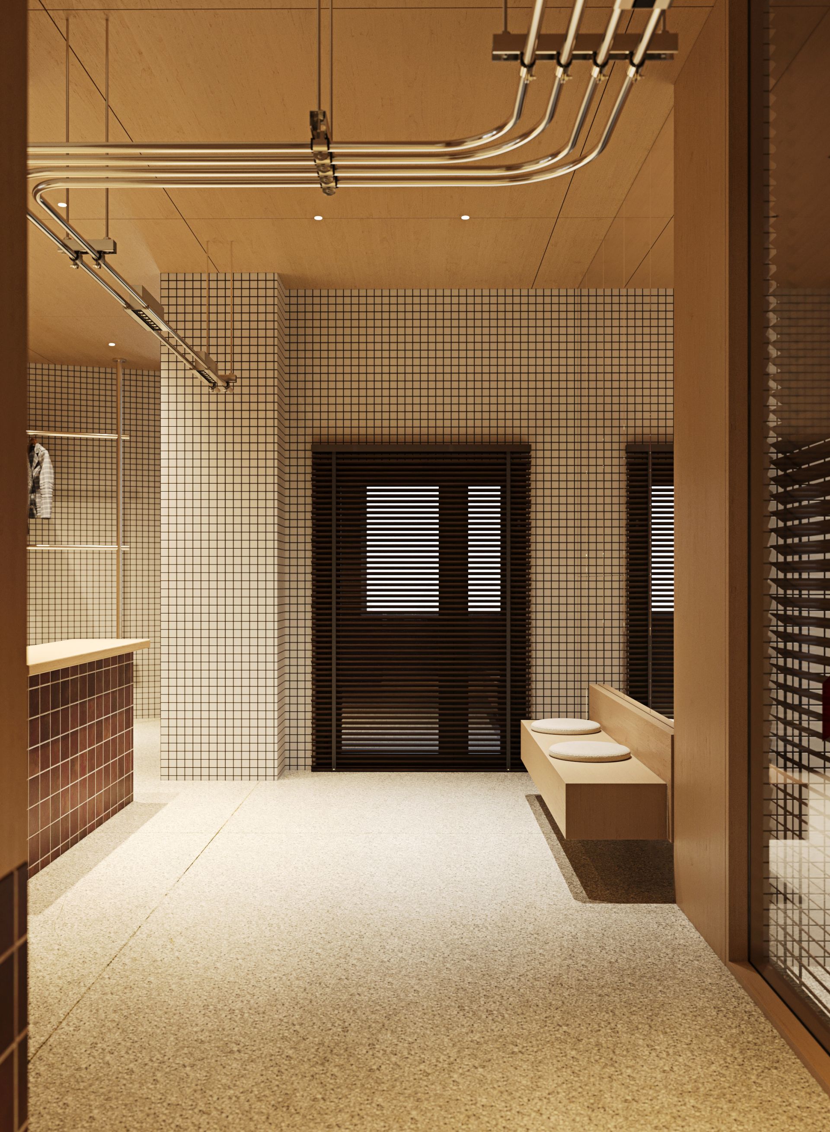
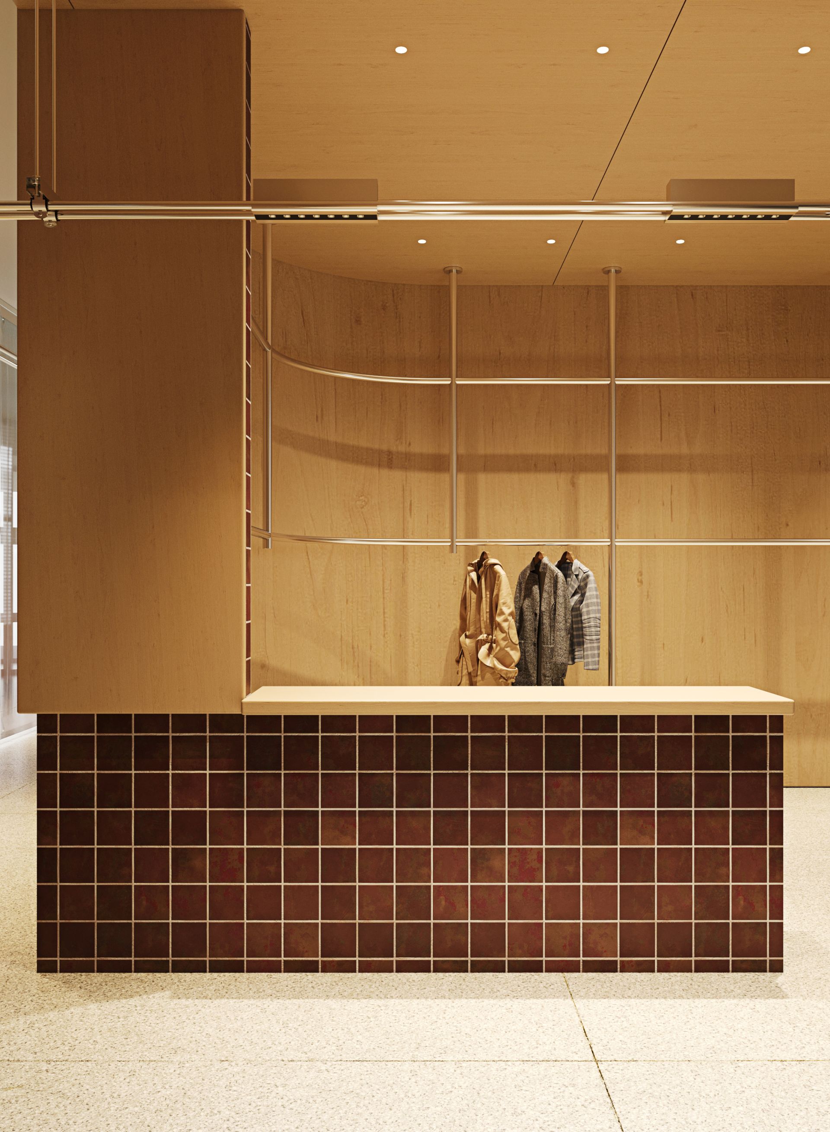
The functional layout, as envisioned in the visualizations, is meticulously tailored to the needs of the modern visitor. The entrance area features a striking reception desk with mixed-material cladding, a cozy lounge for waiting with built-in bench seating, and ergonomic cloakroom systems supported by a metal frame. Furthermore, the layout includes separate meeting rooms and secluded workspaces that can be easily transformed via sheer curtains and slatted blinds, all while maintaining a visual connection to the main hall.
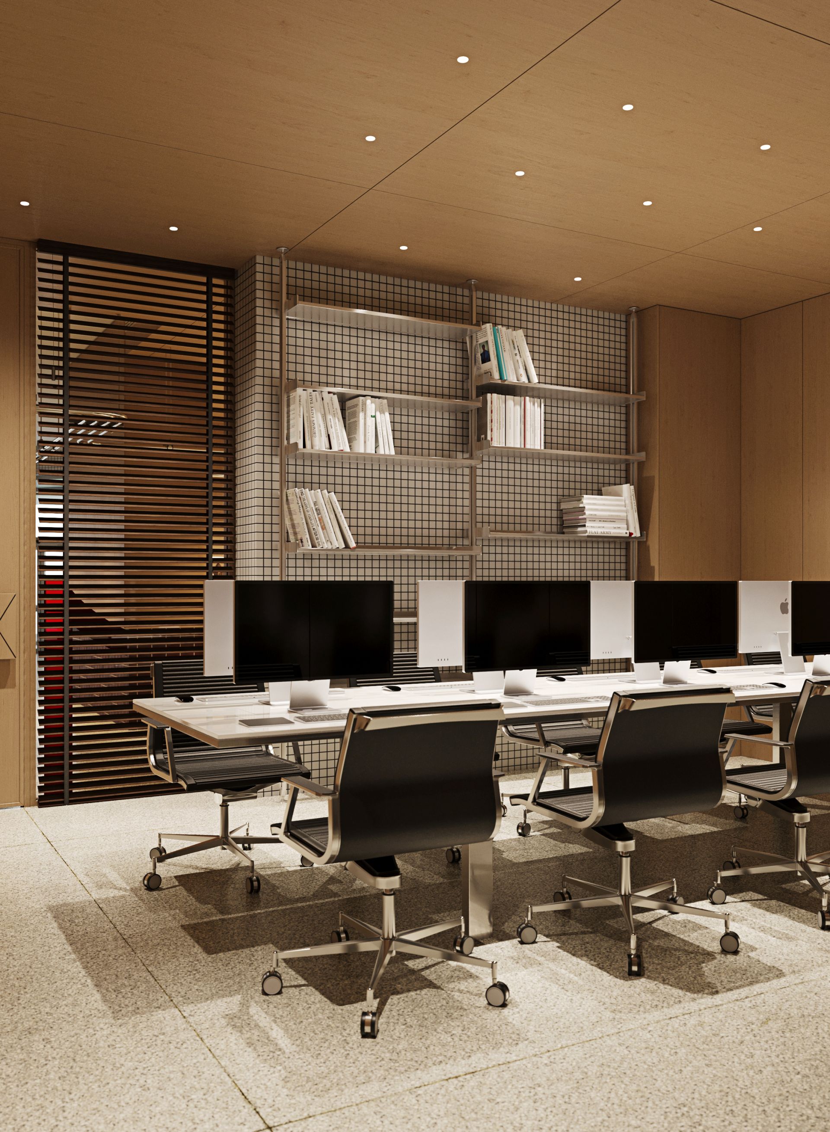
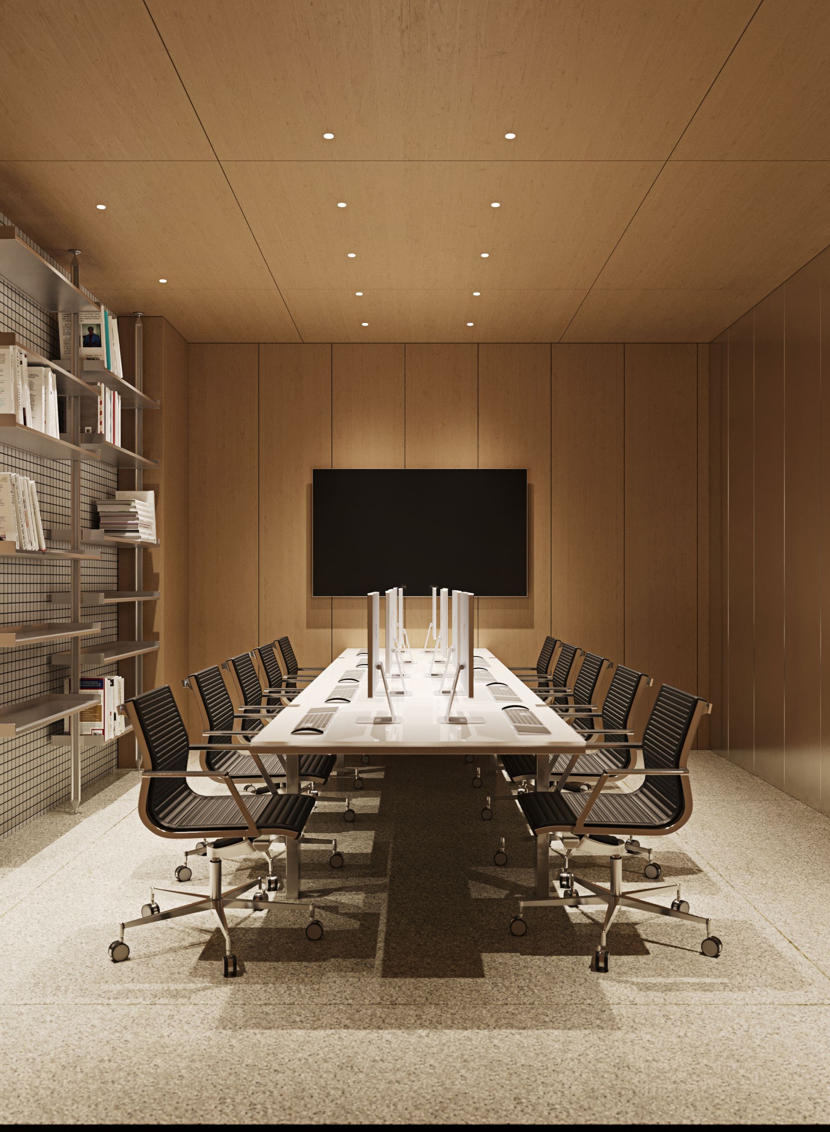
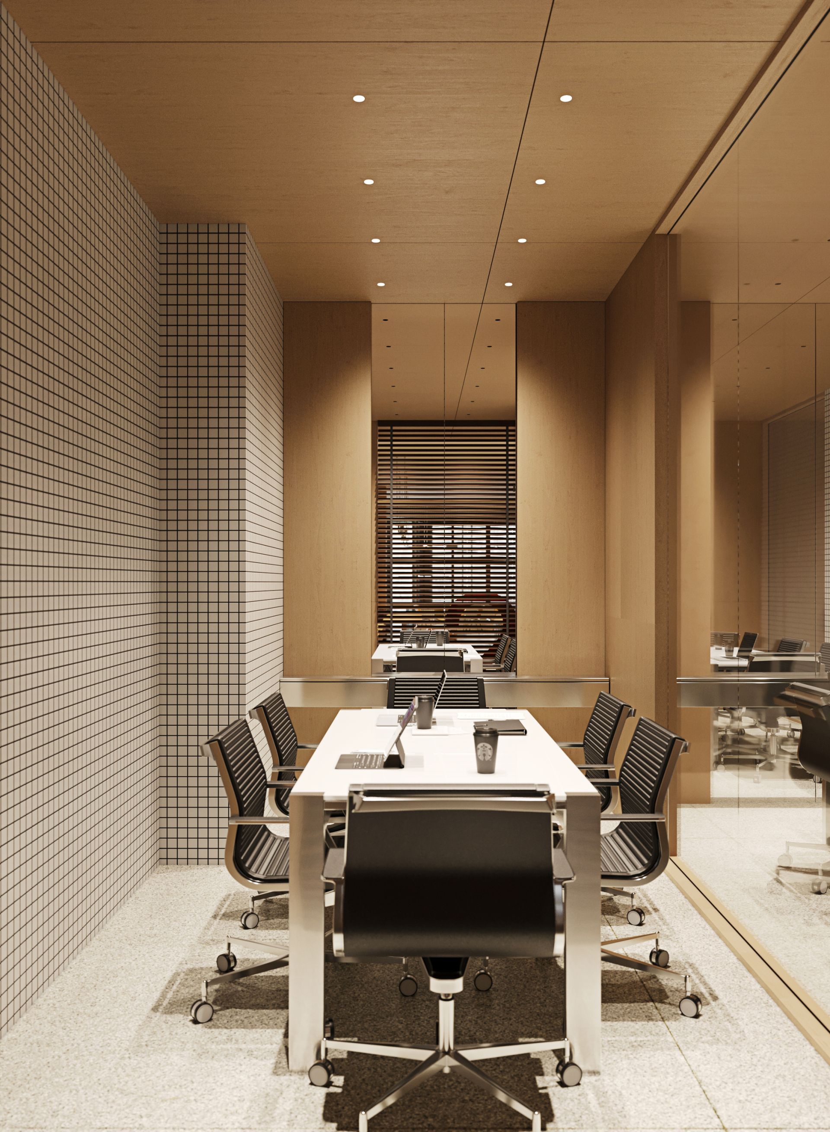
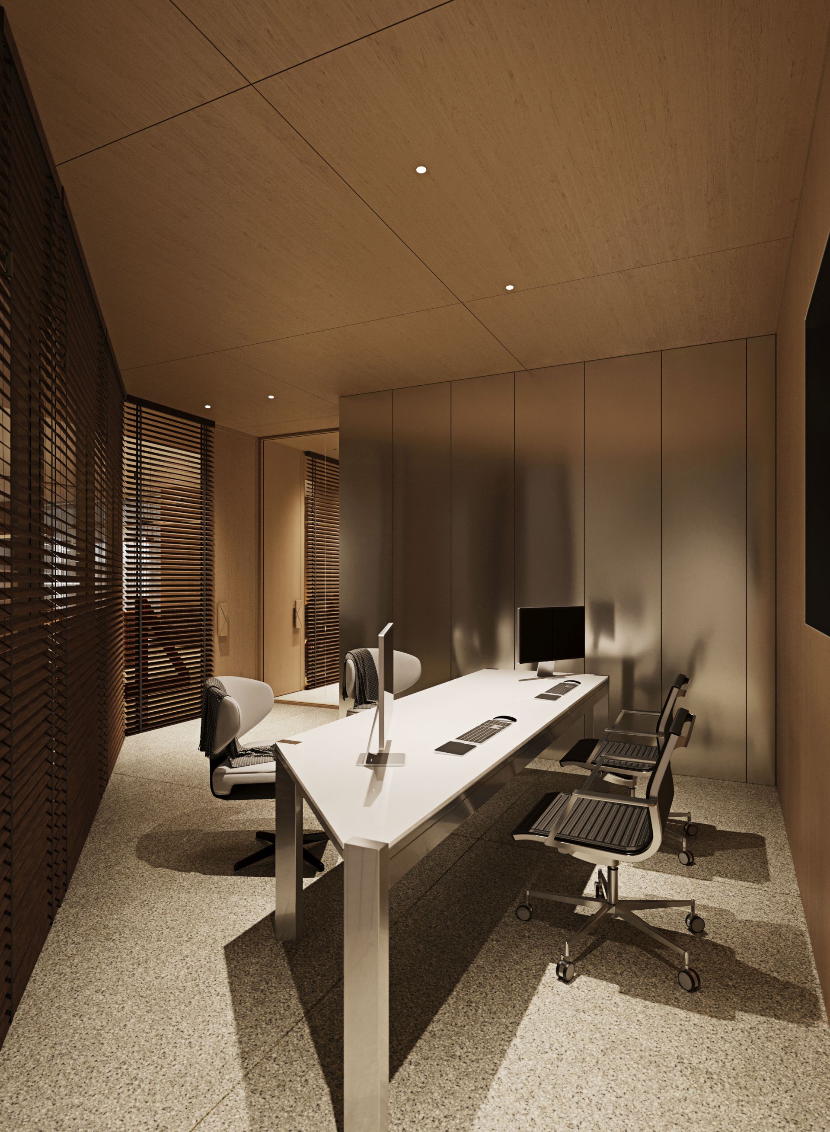
Drawing from the visualizations, one can anticipate the project's ergonomic excellence: carefully engineered acoustics, thoughtfully designed furniture, and meticulous attention to every detail cultivate the essence of a premium, high-status space. The overarching goal is to create an environment where members feel comfortable lingering not just during their workouts, but before and after—whether relaxing in the lounge area or holding a quick business meeting.
This 360-square-meter concept is an architectural statement that addresses the modern urbanite's demand for high-quality surroundings. The visualizations clearly demonstrate what a fitness space can look like when design transcends being mere background and becomes an integral part of a healthy lifestyle, setting a high benchmark for visual comfort in the northern capital.