Stone & metal lobby
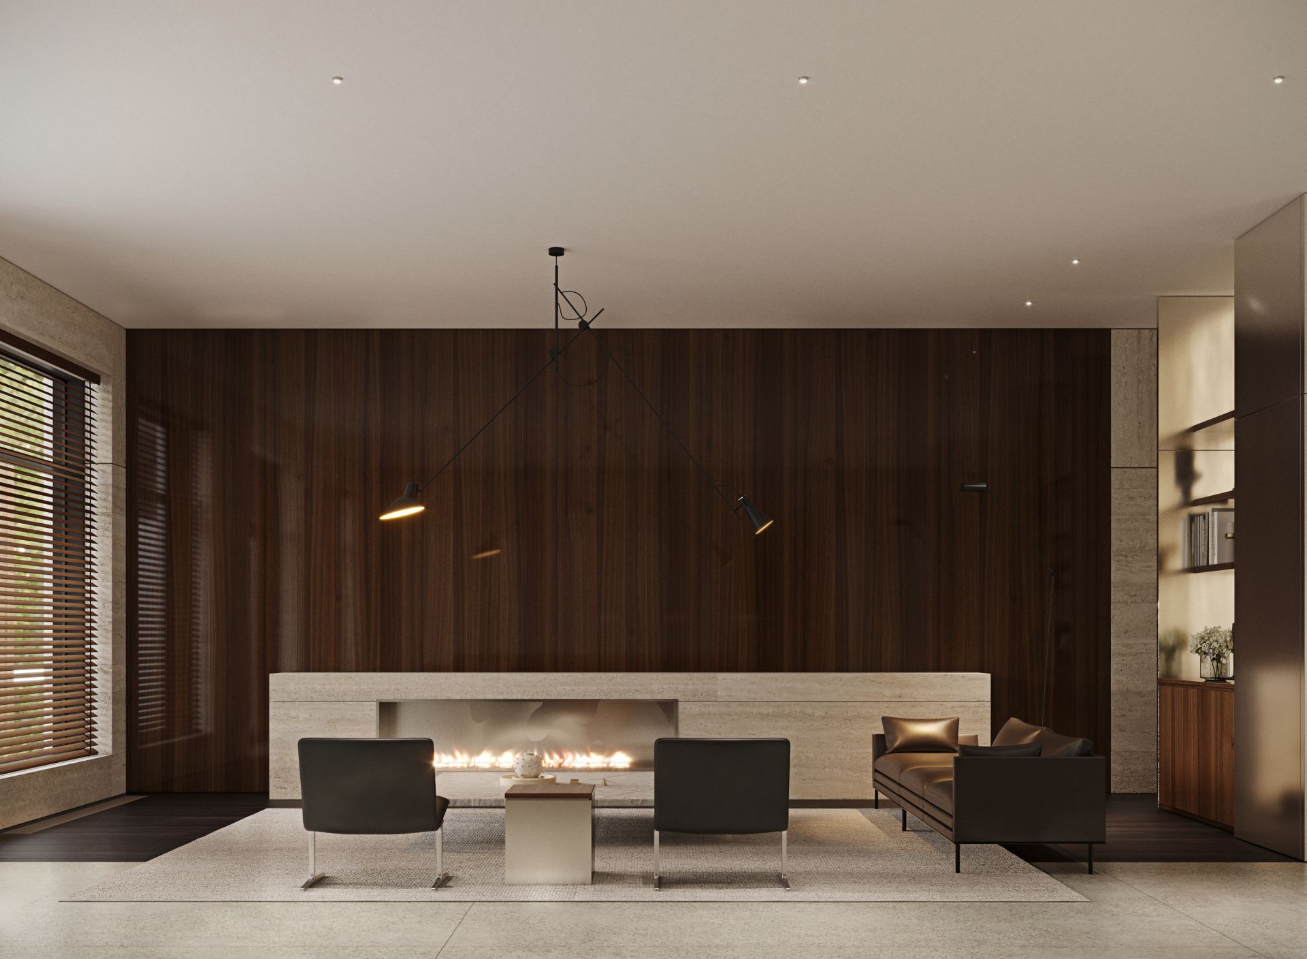
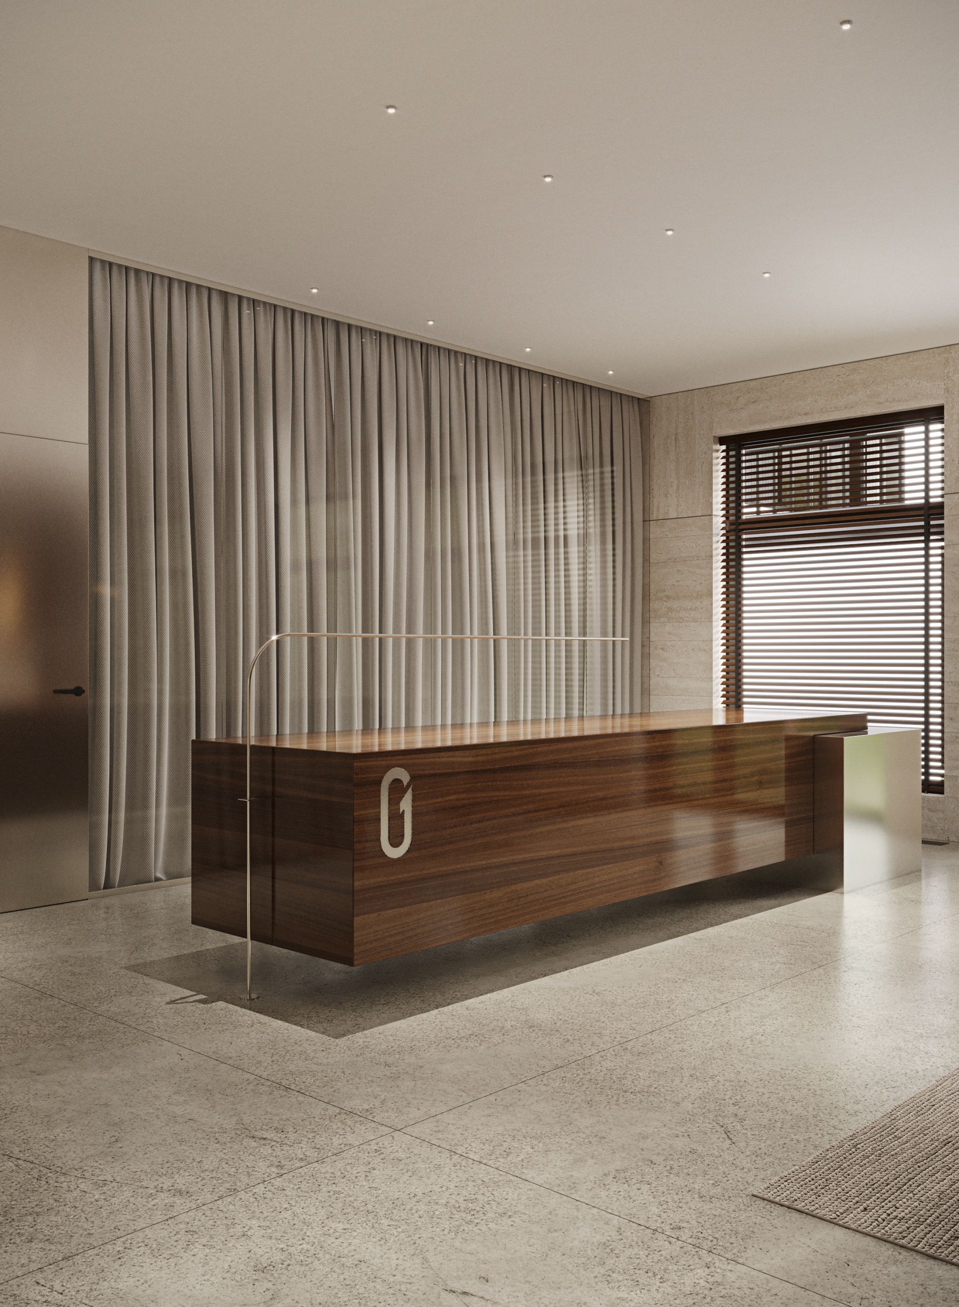
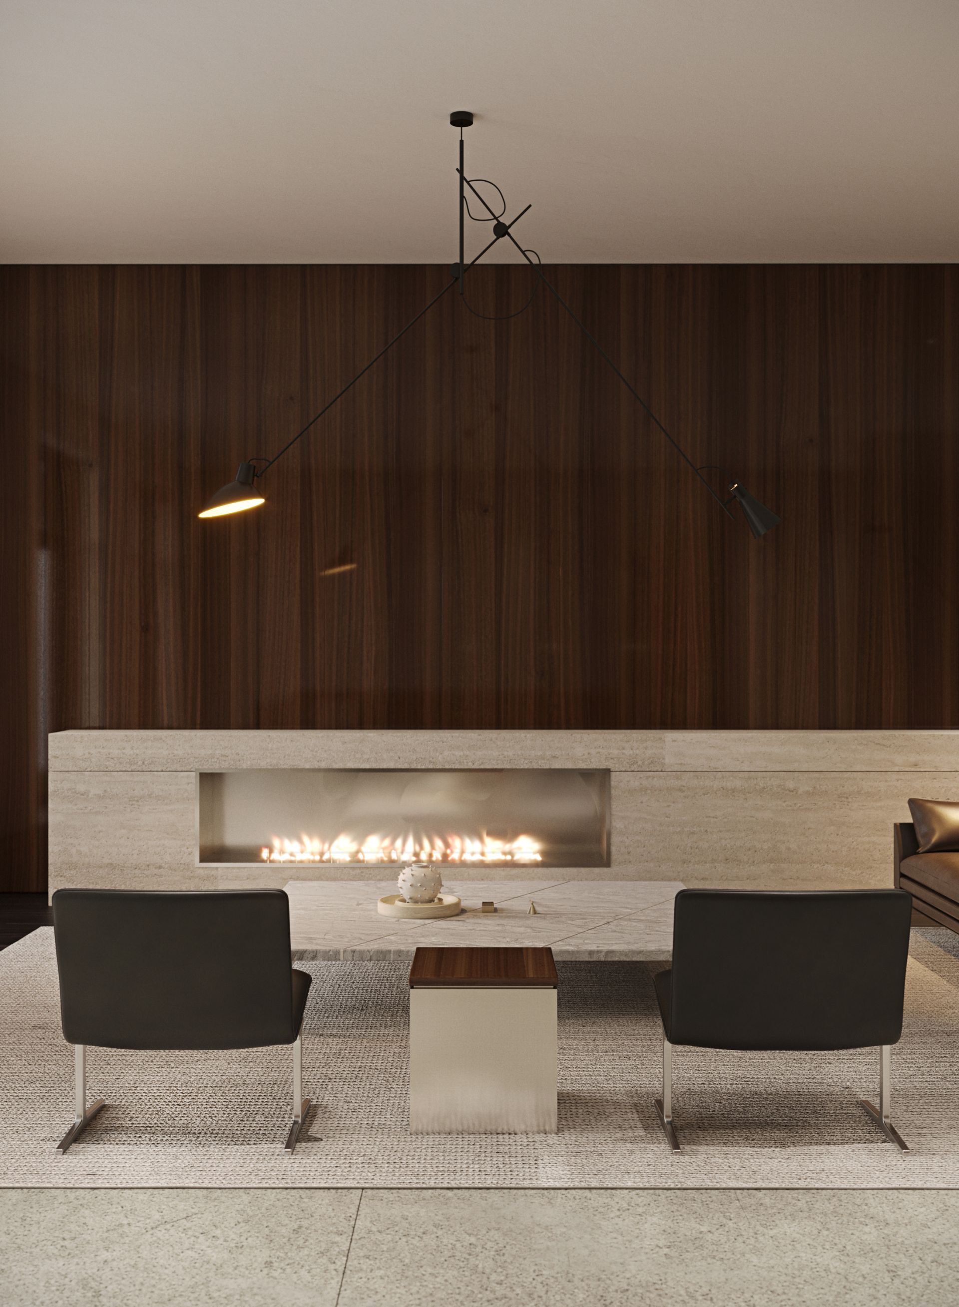
The stylistic foundation of the project is contemporary minimalism, featuring distinct nods to mid-20th-century aesthetics and futuristic constructivism. The spatial concept rests on powerful contrasts and symmetry.
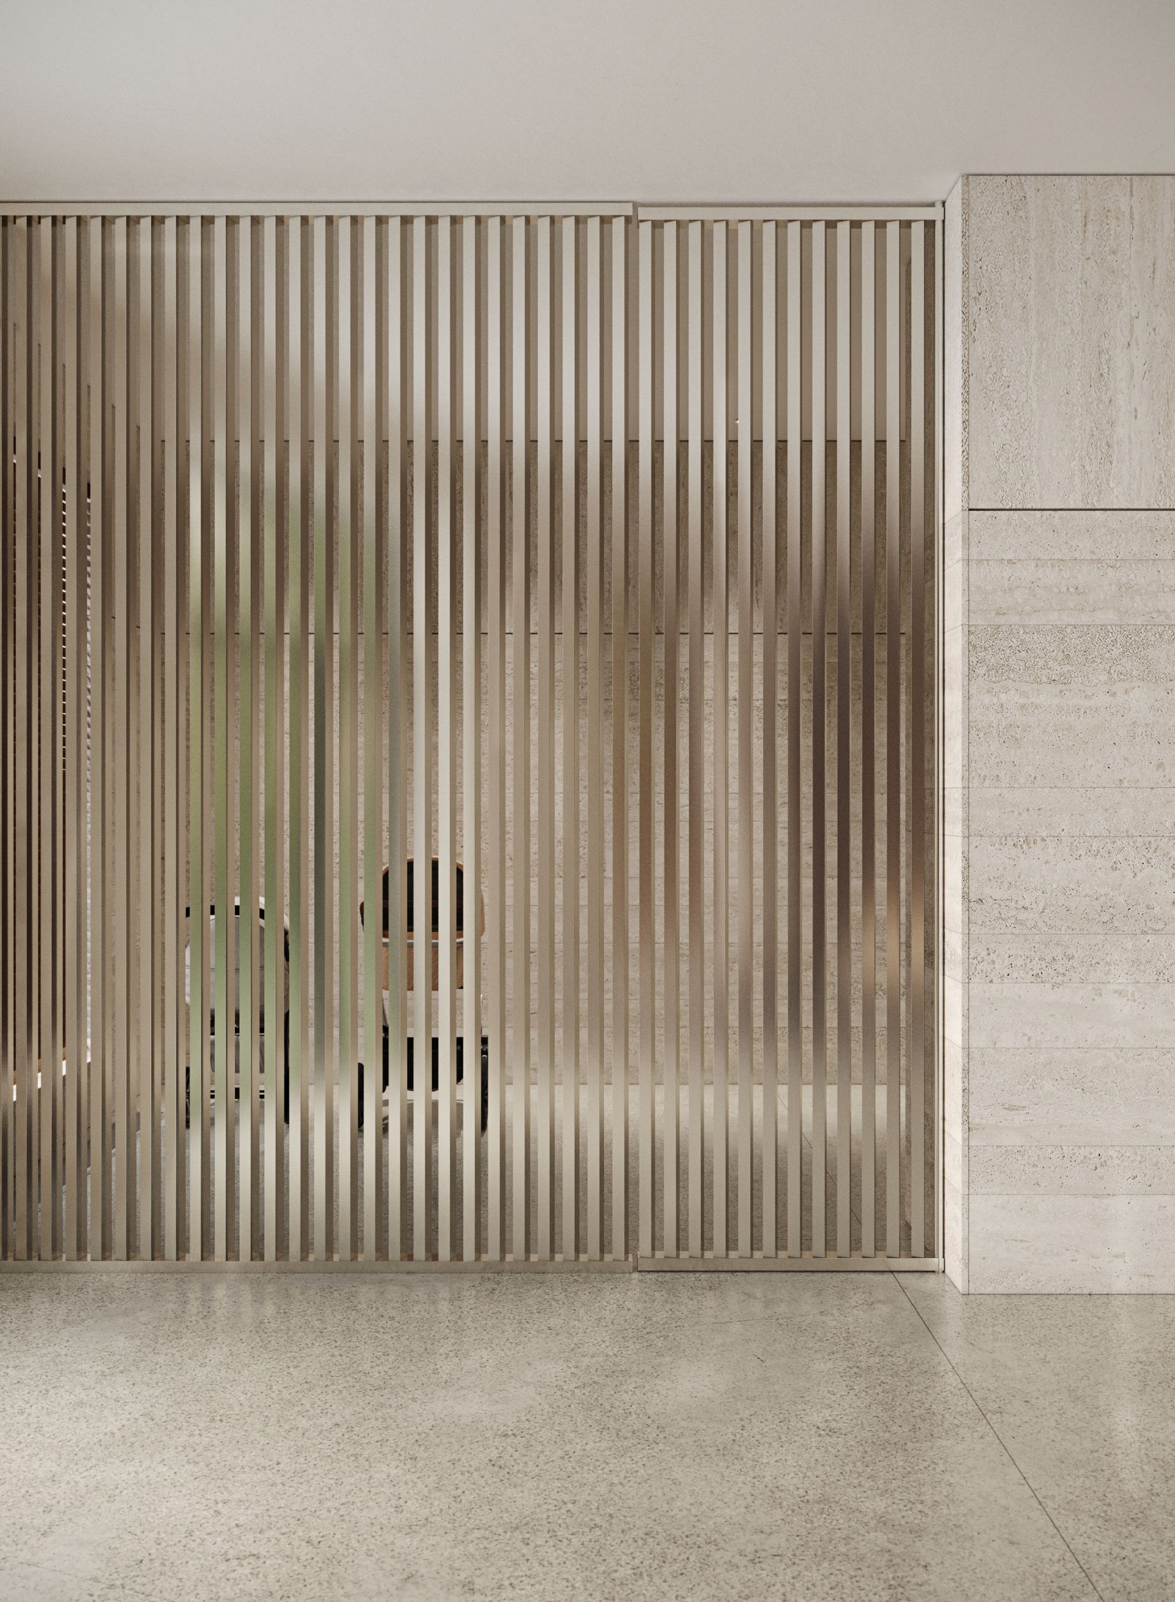
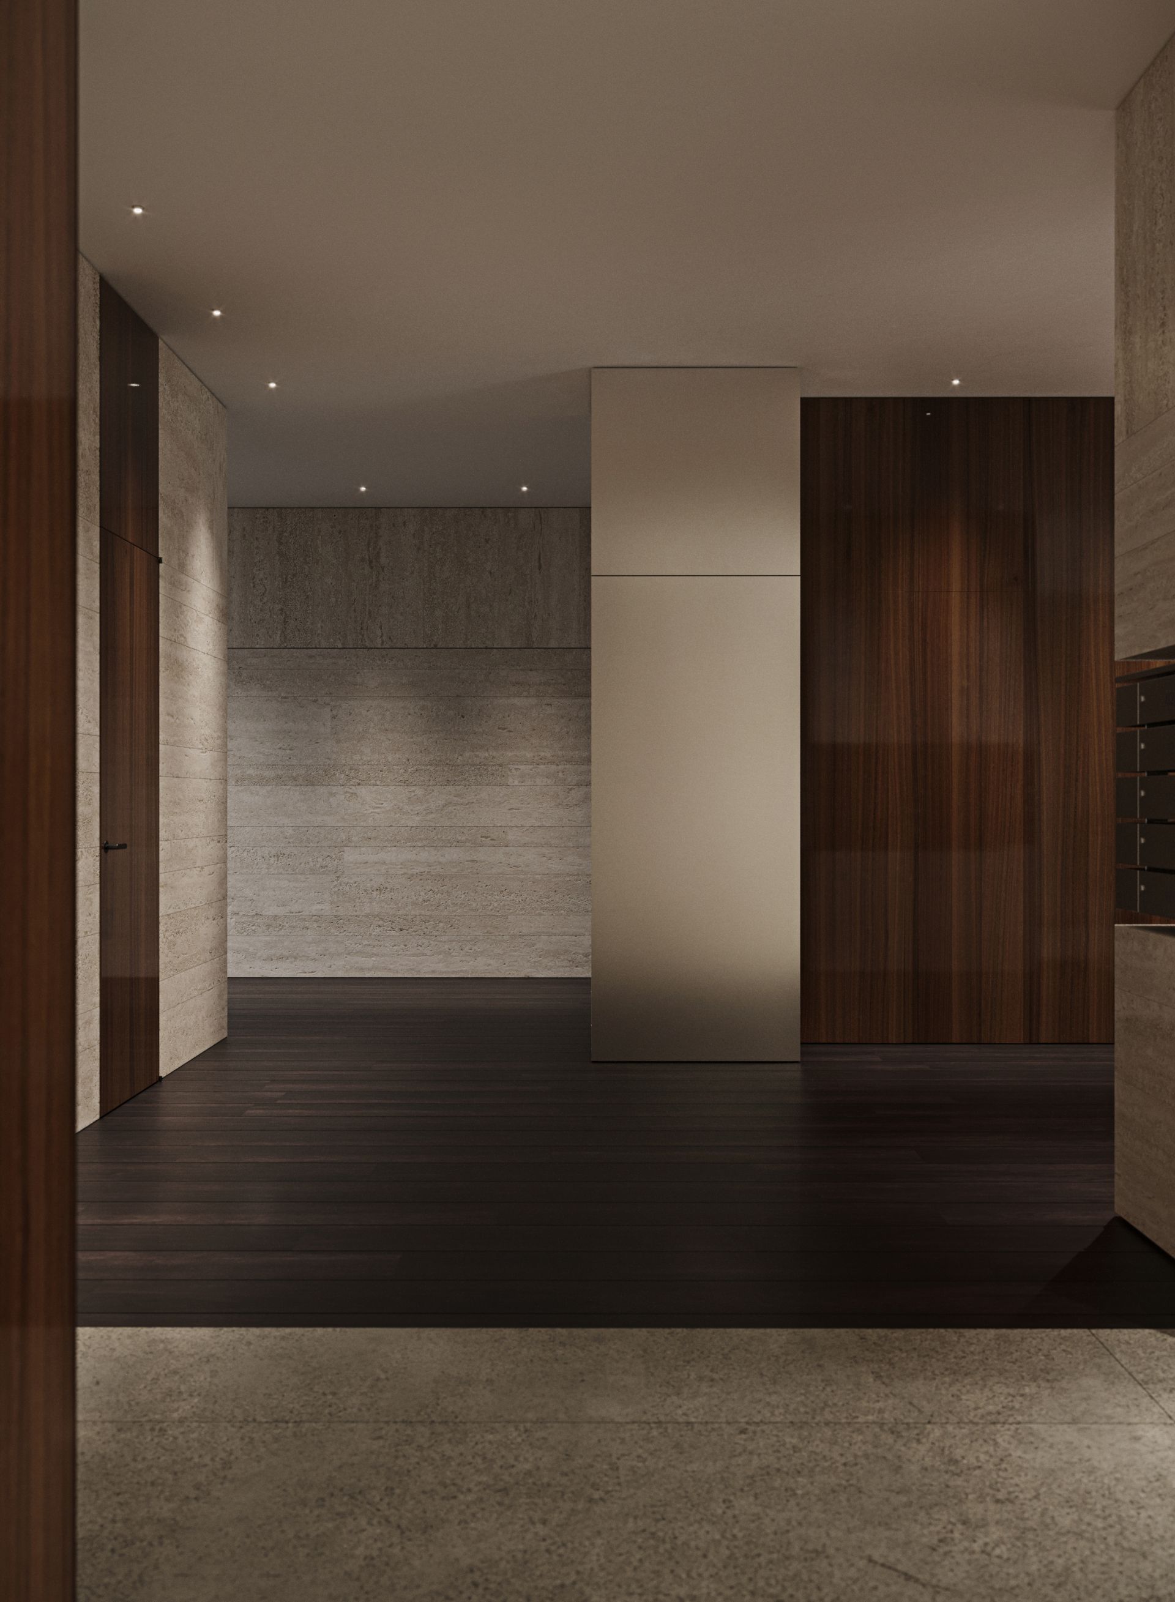
There are no arbitrary details here—every line, whether it is the vertical grain of the dark wood or the strict horizontal rustication of the light travertine, serves to create a cohesive, monumental, yet distinctly airy composition. It is architecture that exudes a sense of restrained nobility.
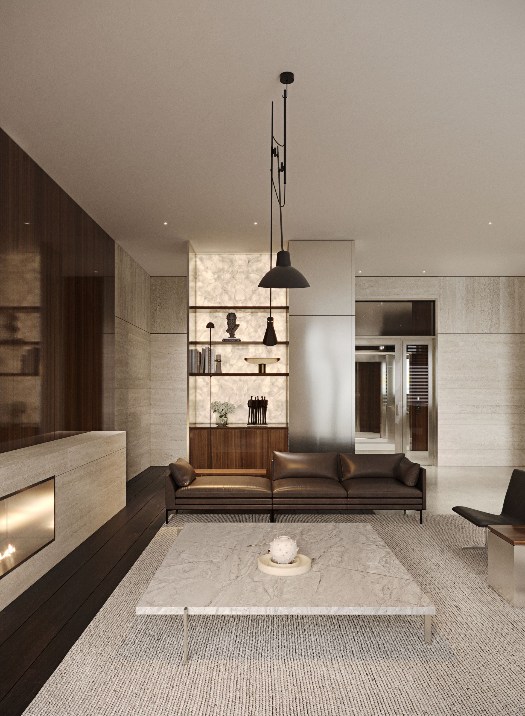
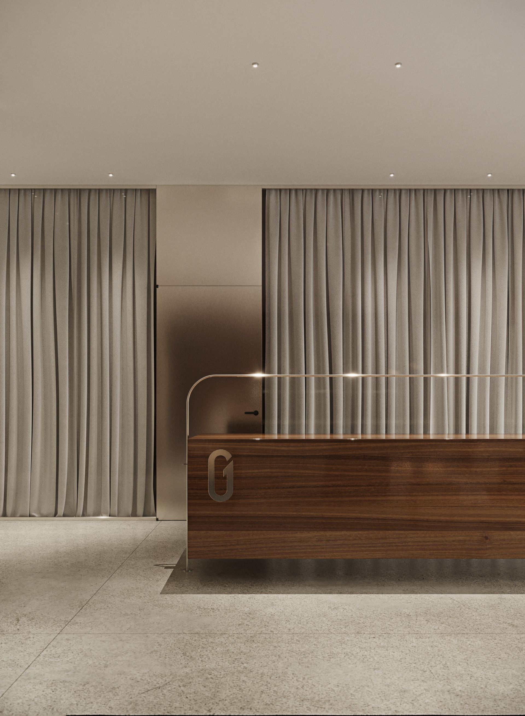
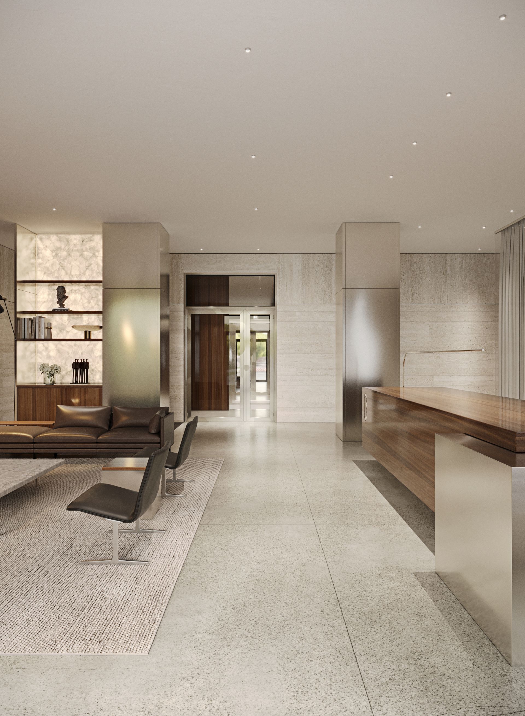
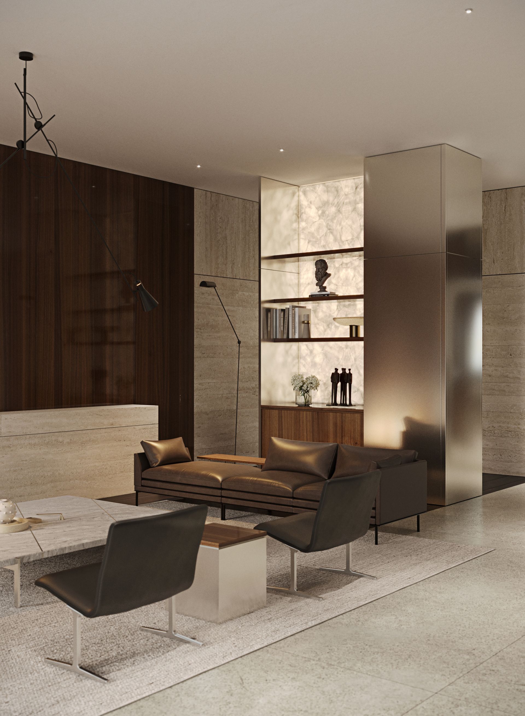
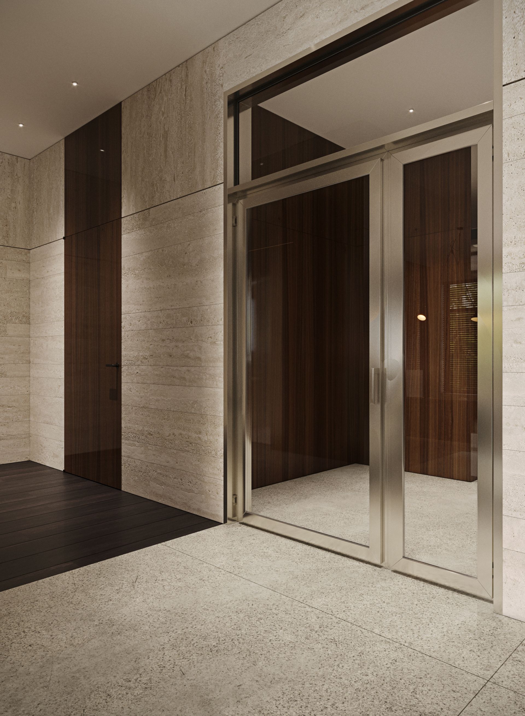
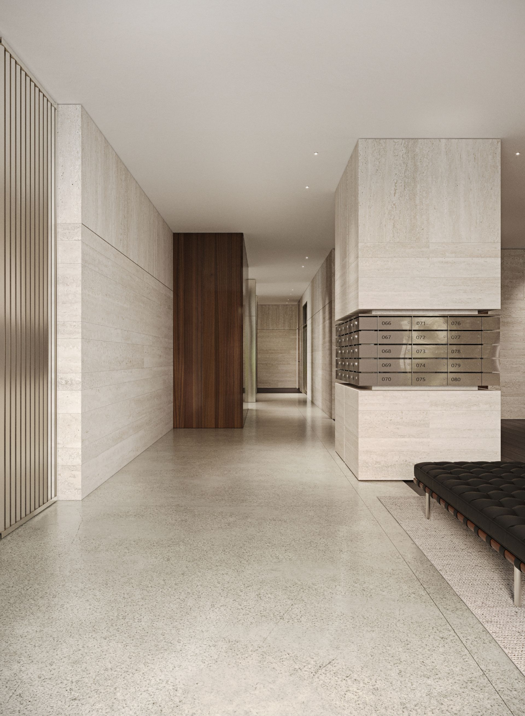
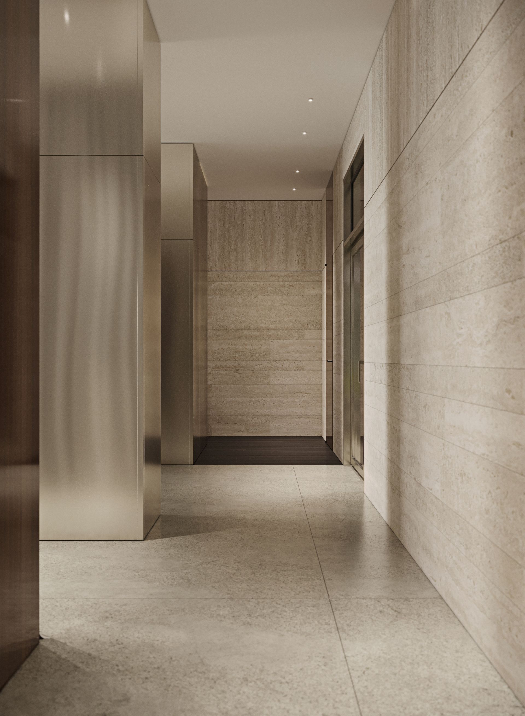
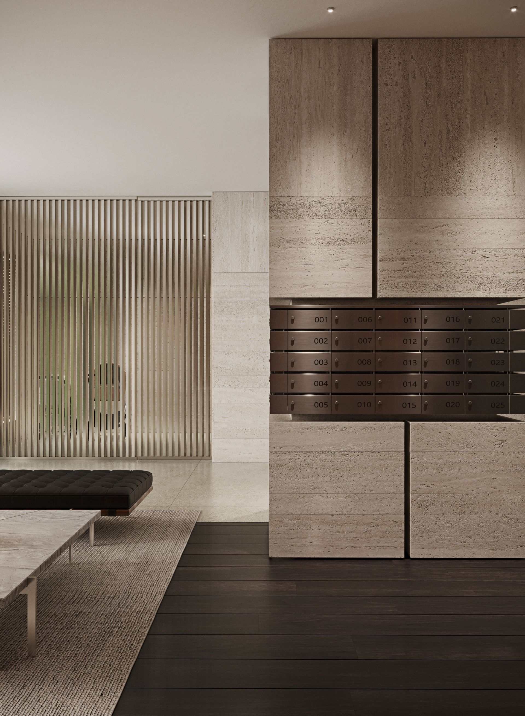
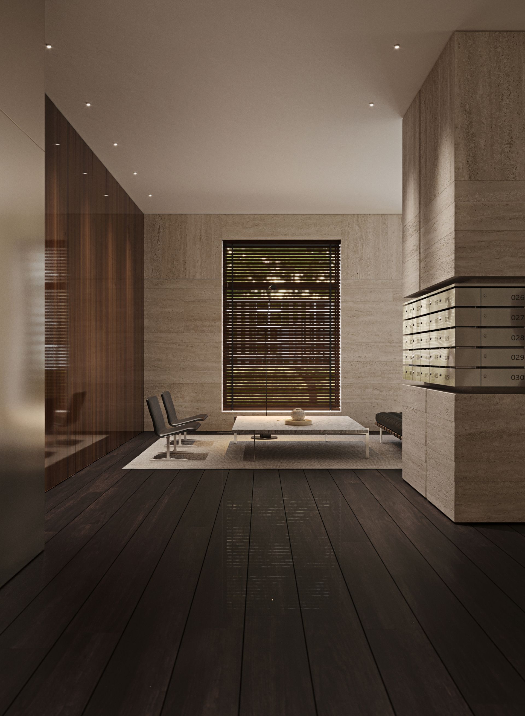
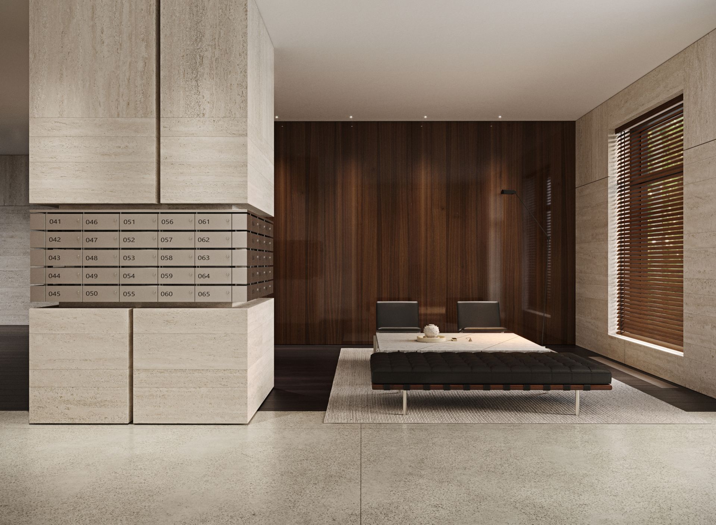
Tactile materiality plays a pivotal role in the interior. The rich, almost black hue of the textured Macassar ebony veneer, set against the light, porous travertine, creates a dramatic yet comfortable contrast. We extensively incorporated matte and polished metals into the design: sculptural columns in non-standard shapes, a minimalist reception desk, and metallic trim on doors and mailbox units.
The seamless white poured floor visually unifies the space, allowing the complex textures of the walls to take center stage and elevating each object to the status of an art piece.
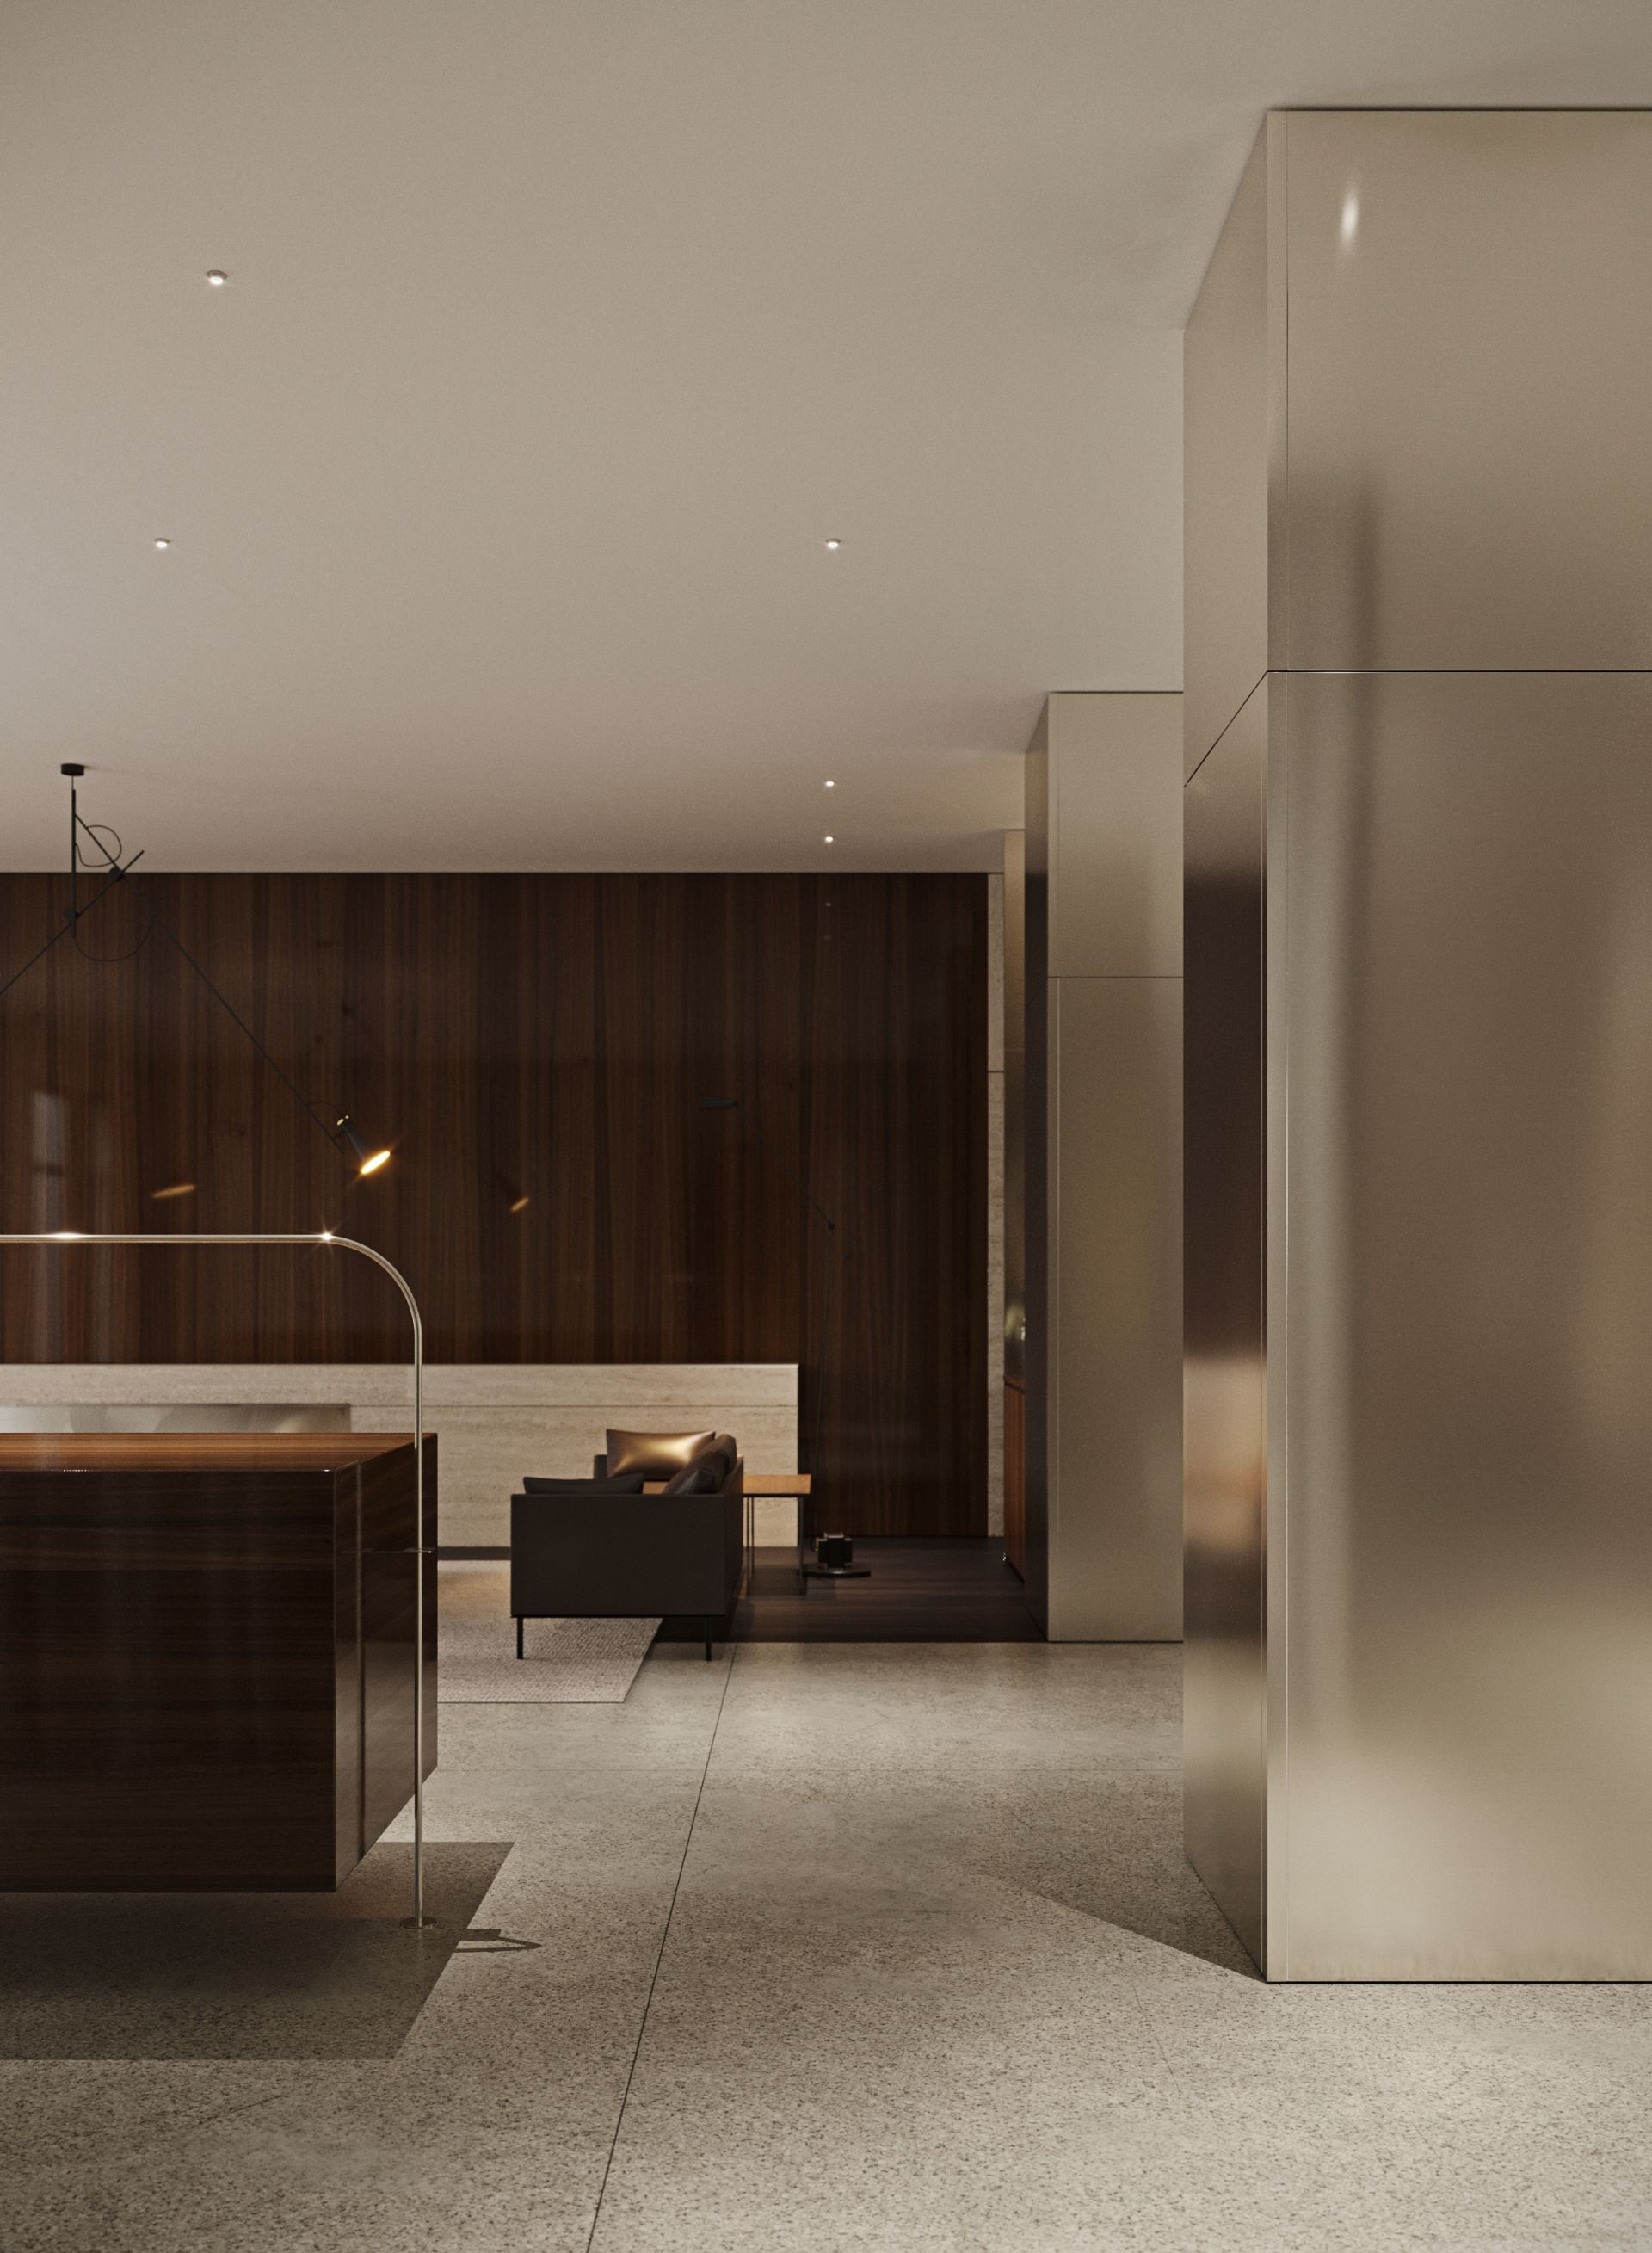
Particular attention was paid to the lighting scenarios. Recessed accent spotlights embedded in the ceiling trace soft light paths and accentuate the ceiling's geometric structure. However, the primary lighting "soloists" are the designer suspended compositions above the lounge areas and the curved metal fixture over the concierge desk. Combined with the warm glow emitted by the floor and table lamps, this lighting scheme cultivates an intimate, ambient evening atmosphere that softens the initial impact of the strict architectural forms.
Zoning and furnishing in the lounge area are executed with elegant minimalism and functionality. The blue-and-white striped rug serves as the central visual anchor of the entire composition, injecting dynamic energy and freshness into the predominantly monochrome and dark color palette.
The strict geometry of the chairs with woven detailing, the soft light-colored settee, and the minimalist coffee tables featuring marble inlays and wood inserts create an ideal setting for a brief respite or a casual meeting. Equally captivating is the relaxation area positioned by the floor-to-ceiling windows with wooden blinds, where the soft leather furnishings stand in refined contrast to the substantial metallic volumes.
The thoughtful design extends to every detail, encompassing functional elements as well. The stylish module of mailboxes is seamlessly recessed into the travertine wall, reading like an art object in its own right, while the transparent glass partitions of the entrance group make the transition from the vestibule to the lobby smooth and brilliantly illuminated.
The elevator lobby—with its mirrored doors showcasing digital content, including nods to luxury brands such as Chanel—alongside the entrance doors featuring individual numbering, underscores the premium status of the complex, where privacy and exclusivity are not just concepts, but a tangible reality.
Ultimately, we succeeded in creating a space that strikes a harmonious balance between rigorous architectural graphics and the warmth of a domestic setting. This is not merely a functional lobby, but an autonomous atmosphere that welcomes residents daily, setting the tone for their state of mind while highlighting the unique character and prestige of this St. Petersburg business-class residential project.